Do You Need Planning Permission for a Garden Room?
Most garden rooms are built under permitted development without a planning application, but there are important limits. Here's what to watch out for.

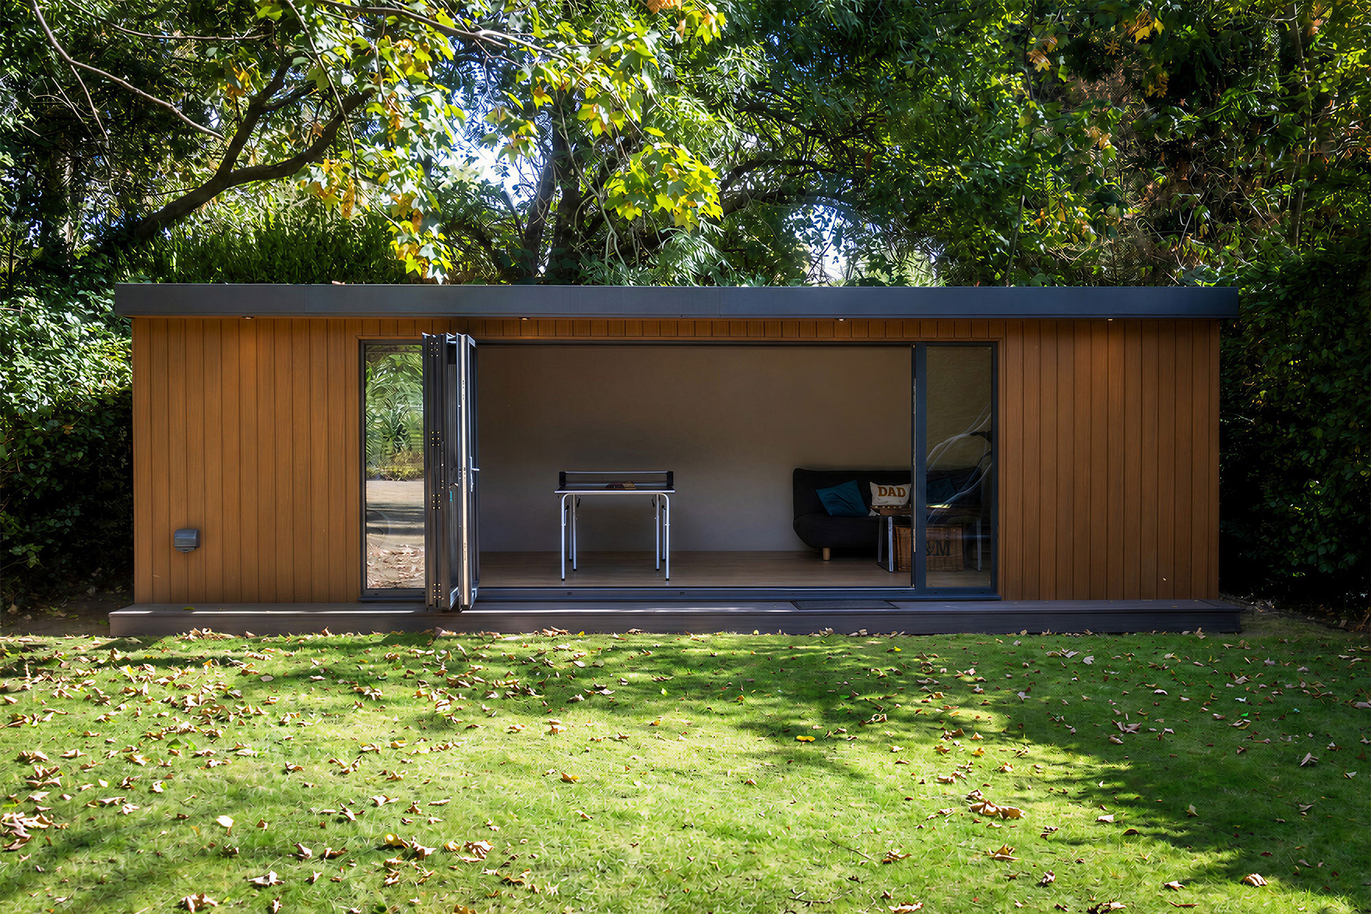
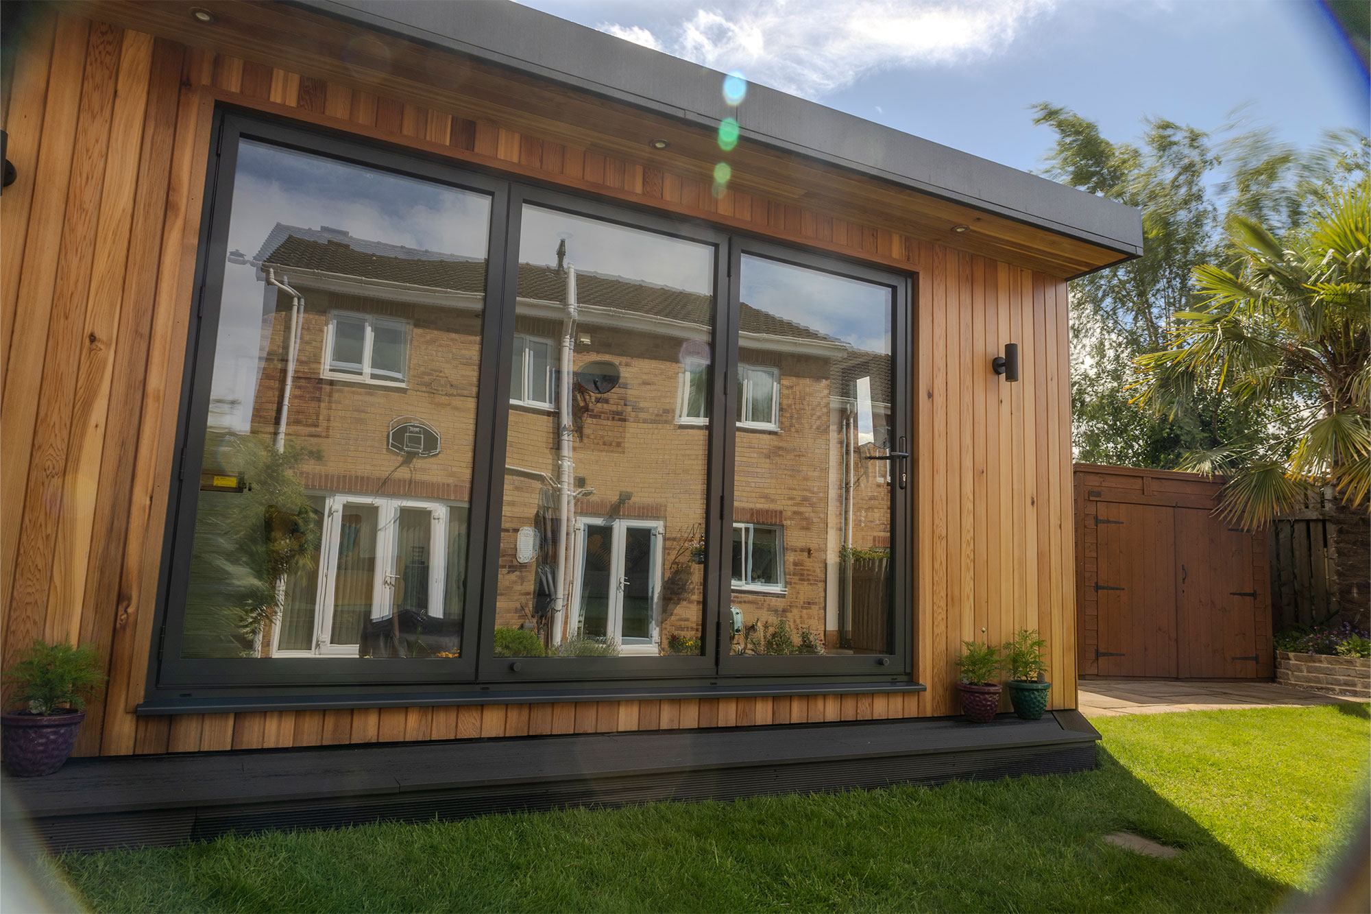
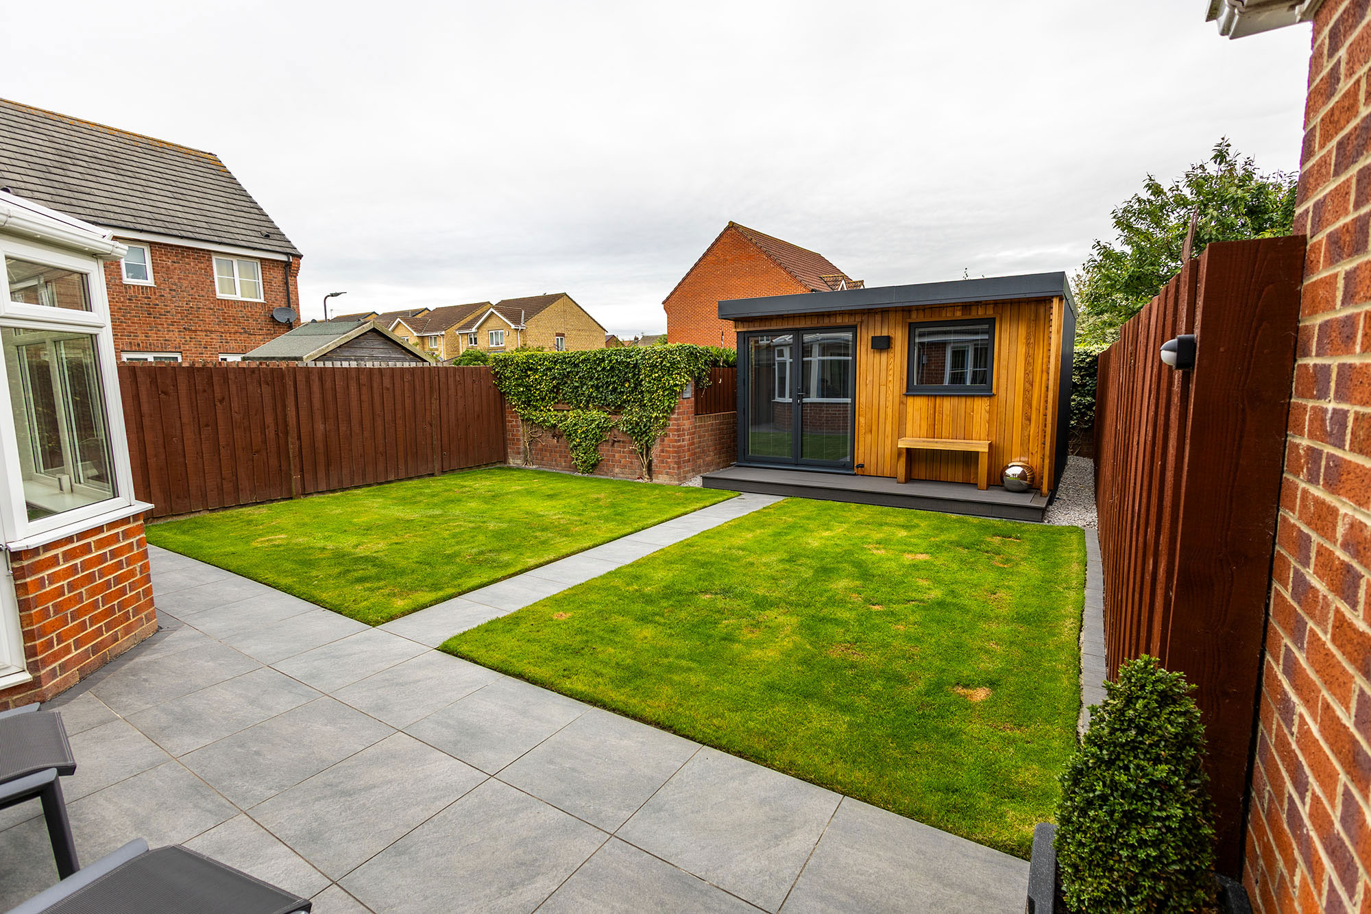
The single most common question we're asked by customers is whether a garden room needs planning permission. The good news is that many don't - they fall under so-called permitted development rights. But those rights come with conditions on size, height, room position and use, and there are exceptions for certain properties. This guide explains the rules in plain English.
✔ IN SHORT
In short: many garden rooms don't need planning permission because they fall under permitted development - provided they're single storey, are no more than about 2.5m high if near a boundary, are not in front of the house, don't cover more than half the garden, and aren't used as self-contained living accommodation. Listed buildings and homes in conservation areas and Areas of Outstanding Natural Beauty have tighter rules.
Quick checklist: is your garden room likely 'permitted'?
Use this quick checklist as a first test. If you can answer 'yes' to all these statements, your garden room is likely to fall under permitted development in England - though you should always confirm the current rules for your property.
It's single storey and used for a purpose incidental to the house (office, gym, studio, etc).
Maximum eaves height is around 2.5m.
Overall height is within about 4m (dual-pitched roof) or 3m (other roofs) or 2.5m if within 2m of a boundary.
It's not forward of the principal elevation (basically, not in the front garden).
Outbuildings and extensions together cover no more than 50% of the land around the original house.
It won't be used as self-contained living accommodation.
What is permitted development?
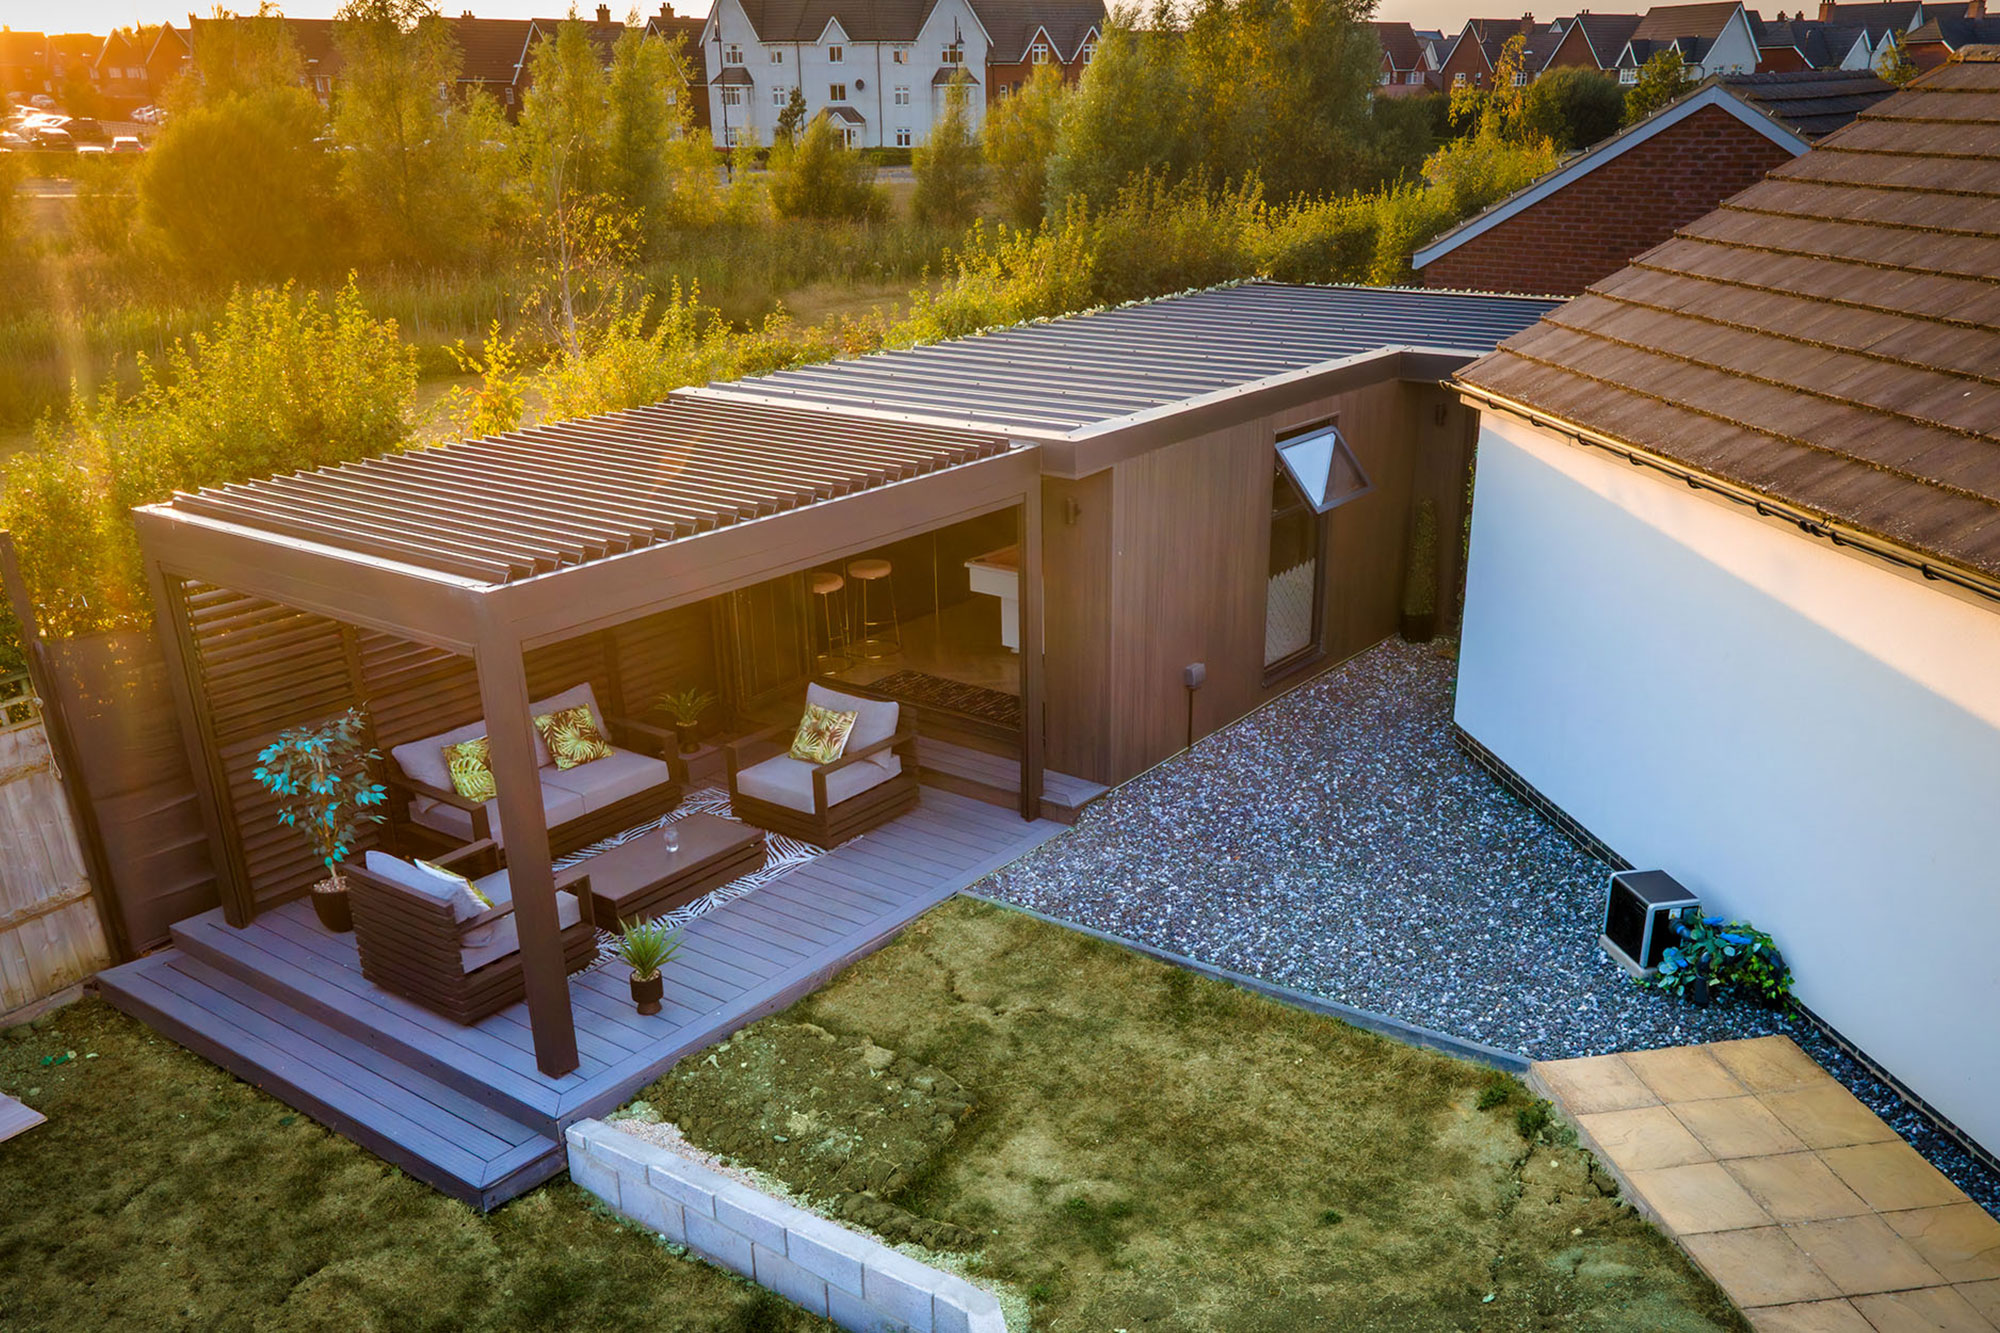
Permitted development rights allow certain building works - including many outbuildings such as garden rooms - to go ahead without a full planning application, provided they meet set conditions. If your garden room stays within these limits, you generally won't need to apply. If it exceeds them, you'll need planning permission.
For the full, current technical detail directly from government, see the GOV.UK guidance on permitted development rights for householders (gov.uk/government/publications/permitted-development-rights-for-householders-technical-guidance).
When you WILL typically need permission
Some situations fall outside permitted development. You'll typically need planning permission if the room is used as a separate dwelling or self-contained annexe, if it exceeds height or coverage limits, or if it's in a location with tighter rules. So, in summary, this means:
Listed buildings and their grounds.
Homes in conservation areas, national parks, the Broads and Areas of Outstanding Natural Beauty (rights are often restricted).
Self-contained living accommodation or a separate home - see our garden annexe guide.
Anything exceeding the standard size, height or coverage limits.
For an authoritative overview of when a full application is needed, see GOV.UK's guidance on planning permission (gov.uk/planning-permission-england-wales).
Don't forget building regulations
Planning permission and building regulations are different things. Even a room that doesn't need planning permission may need building regs approval - for example if the floor area is large, or if it will be used for sleeping. Electrical work is also covered by building regulations.
How to be certain
If you want absolute certainty, you can apply to your local planning authority for a Lawful Development Certificate, which confirms your room is a permitted development. It's not compulsory, but it provides useful proof for the future - for example when you come to sell your home. When in doubt, a quick conversation with your council, or with Tiger Modular's planning specialists, saves a lot of worry.
Common Questions
Often not - many garden rooms fall under permitted development if they're single storey, within height limits, not in the front garden, and not used as living accommodation. Check the current rules for your property.
You can usually build close to a boundary, but if you're within 2m of a boundary, the overall height of a building is generally limited to 2.5m. Beyond 2m, you have more height flexibility.
Usually not, if it's used as incidental space within permitted development limits. Using it as a business with staff or customers visiting, or as living accommodation, changes things.
Permitted development rights are often restricted in conservation areas, national parks and Areas of Outstanding Natural Beauty. Check with your local authority before building.
Conclusion
Most insulated garden rooms can be built under permitted development, which is one of their great advantages. But the conditions on height, position and use genuinely matter, and certain properties have tighter rules. Check the current limits for your home, remember that building regulations are separate, and consider a Lawful Development Certificate for peace of mind. Get this right and the rest is easy.
Sources & further reading
Planning Portal - outbuildings & permitted development - planningportal.co.uk/permission/common-projects/outbuildings
GOV.UK - Planning permission - gov.uk/planning-permission-england-wales
GOV.UK - Permitted development rights for householders: technical guidance - gov.uk/government/publications/permitted-development-rights-for-householders-technical-guidance
GOV.UK - Building regulations approval - gov.uk/building-regulations-approval
Unsure if your room needs permission?
Our planning specialists can review your plans and site. Book a free consultation for clear, no-obligation advice.