



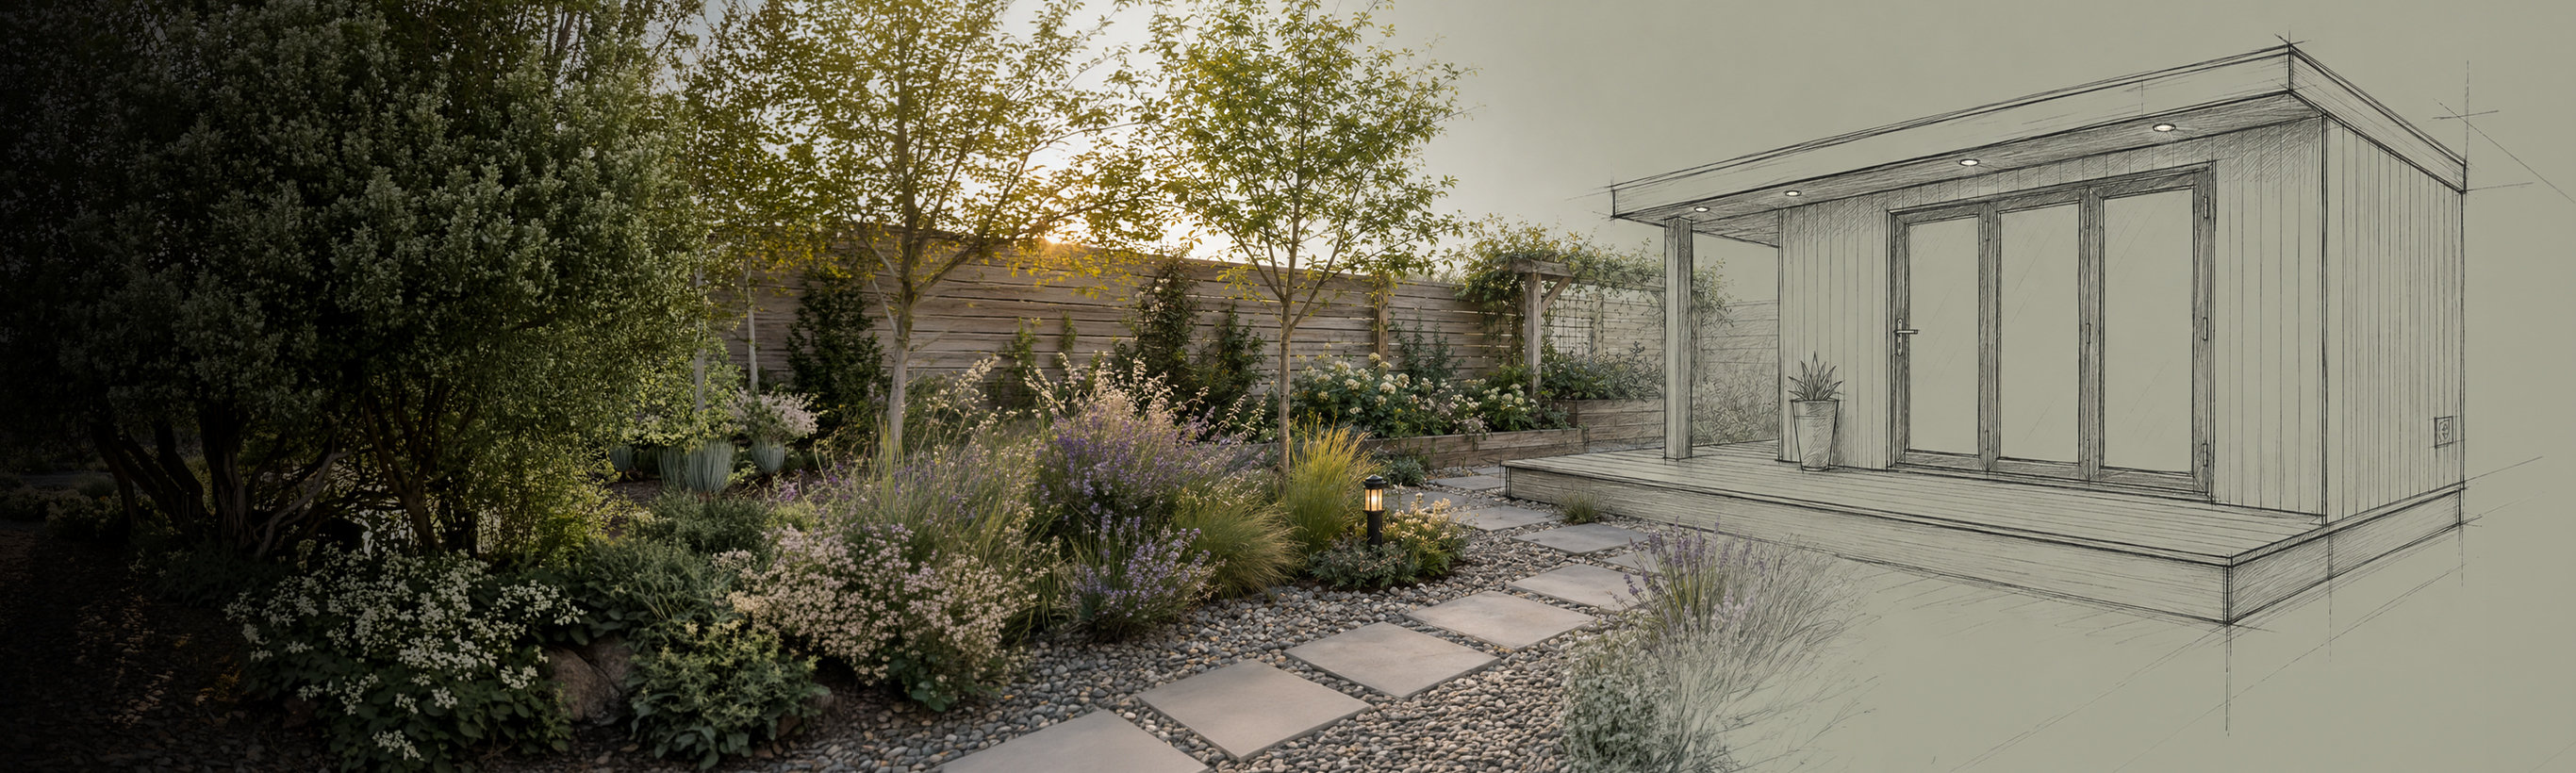
Our Timber Frame Roots
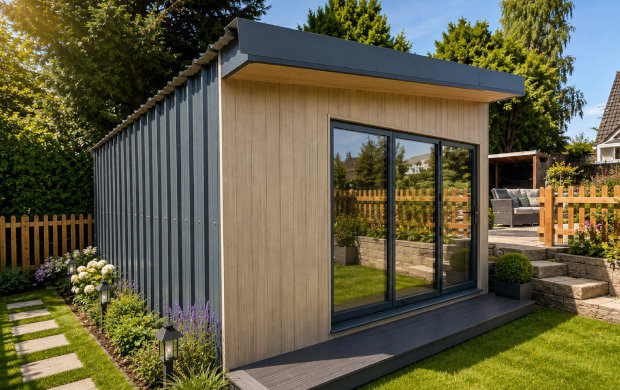
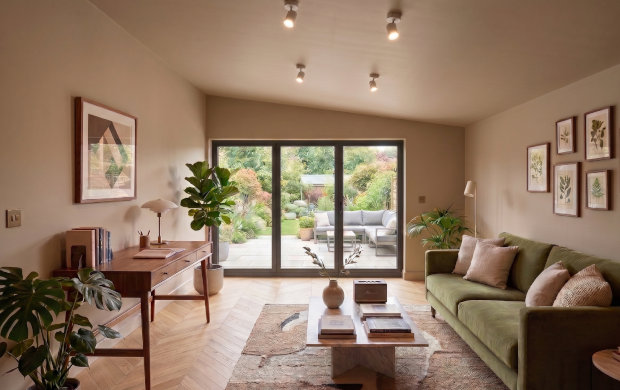
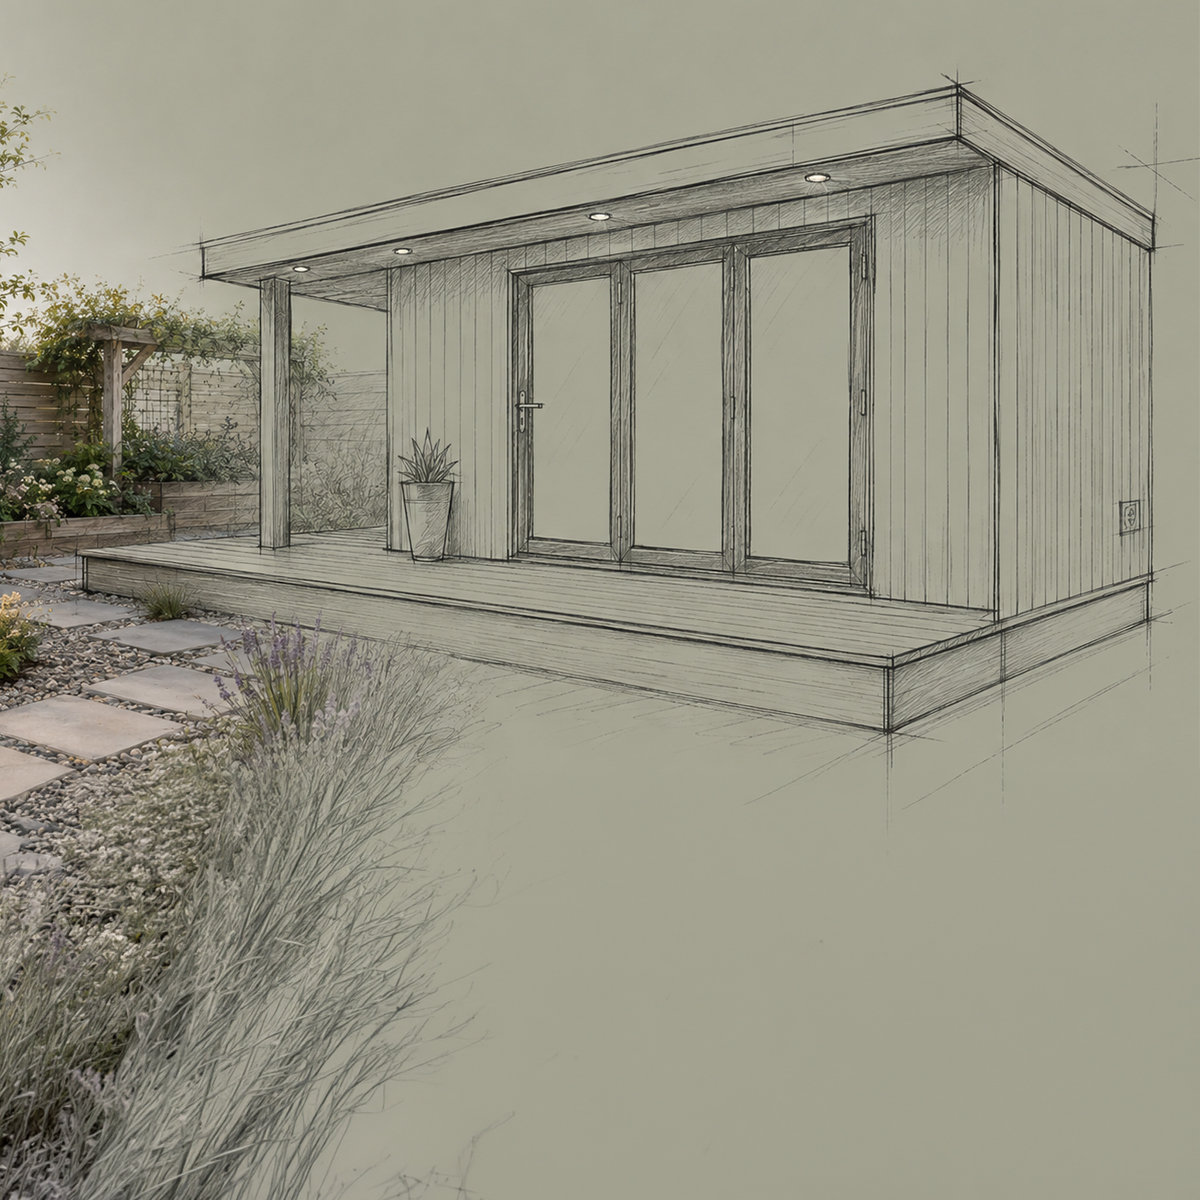
What We'll Take On

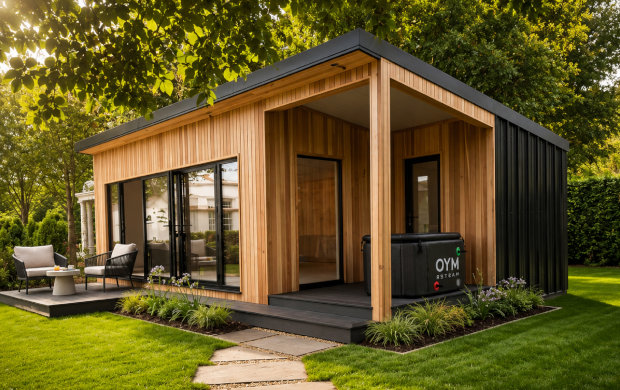
Square, L-shaped, multi-room or single span... if you can draw it, we'll work to build it.

Our in-house design team will consider your available space and how you intend to use the finished building.

Sloping sites, tight access, unusual loads, commercial use. The challenges others walk away from are typically where we start.

Same Yorkshire workshop, same lifetime structural guarantee. Bespoke is supported by our mainstream business.

Designed, engineered and manufactured by Tiger Modular. No outsourcing, no surprises.

Our modular business started with custom builds. It remains a passion and a way to showcase our expertise.
Square, L-shaped, multi-room or single span... if you can draw it, we'll work to build it.
Our in-house design team will consider your available space and how you intend to use the finished building.
Sloping sites, tight access, unusual loads, commercial use. The challenges others walk away from are typically where we start.
Same Yorkshire workshop, same lifetime structural guarantee. Bespoke is supported by our mainstream business.
Designed, engineered and manufactured by Tiger Modular. No outsourcing, no surprises.
Our modular business started with custom builds. It remains a passion and a way to showcase our expertise.
From Saunas To Schools
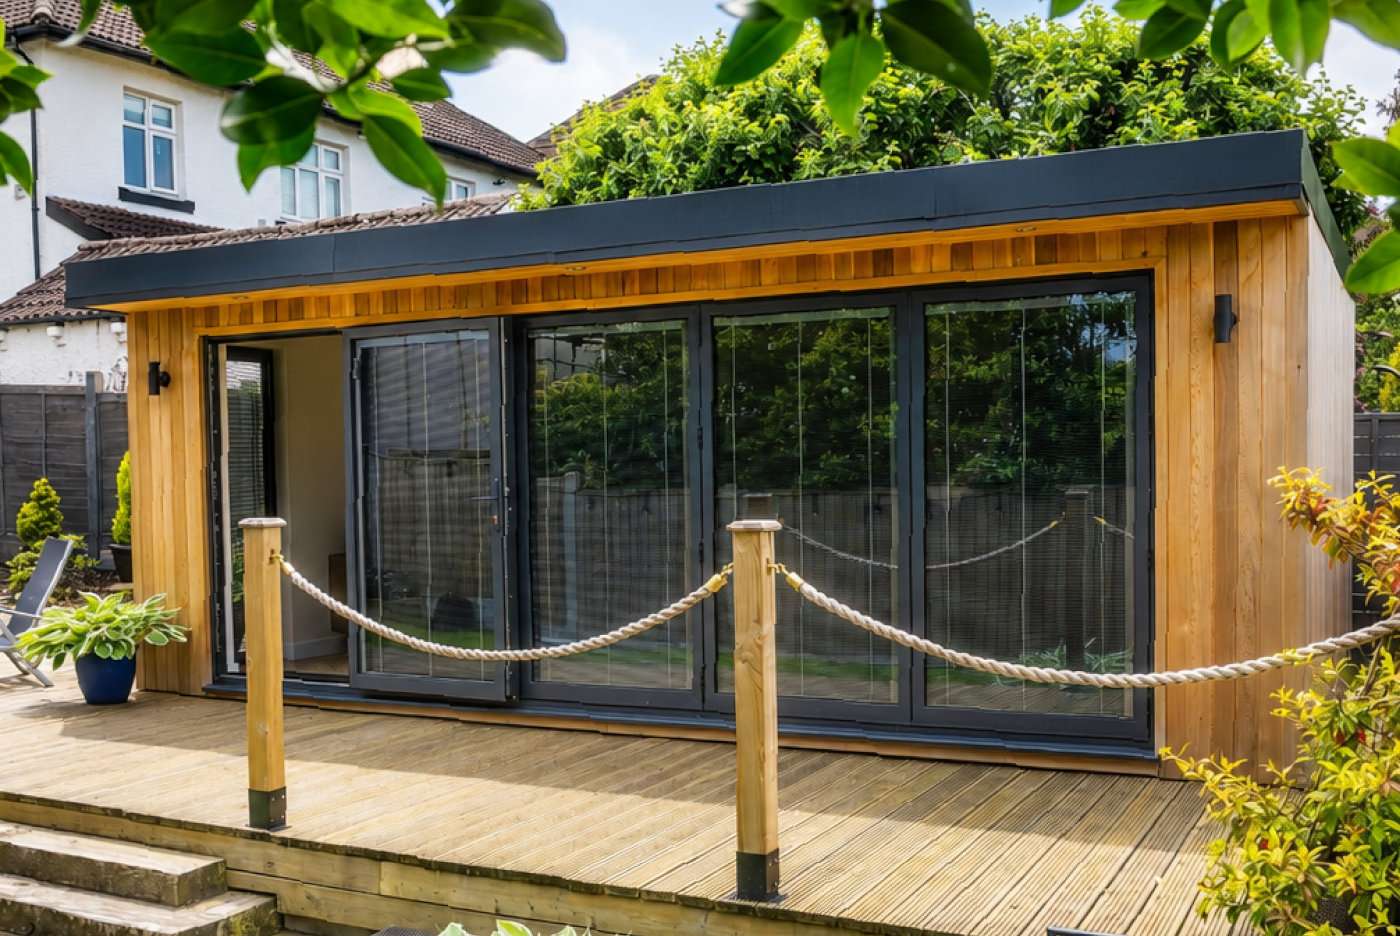
We’ve delivered projects ranging from a luxury £15,000 garden sauna to a £300,000 modular school building – and plenty in between.
Recent bespoke projects have included:
Annexes & home extensions · saunas & swim rooms · salons & treatment rooms · classrooms & education spaces · treehouses & play spaces · catering & commercial builds
From £15,000 to £300,000 and beyond.
Whatever your need is, we’ve probably delivered a similar solution before.
How Bespoke Works
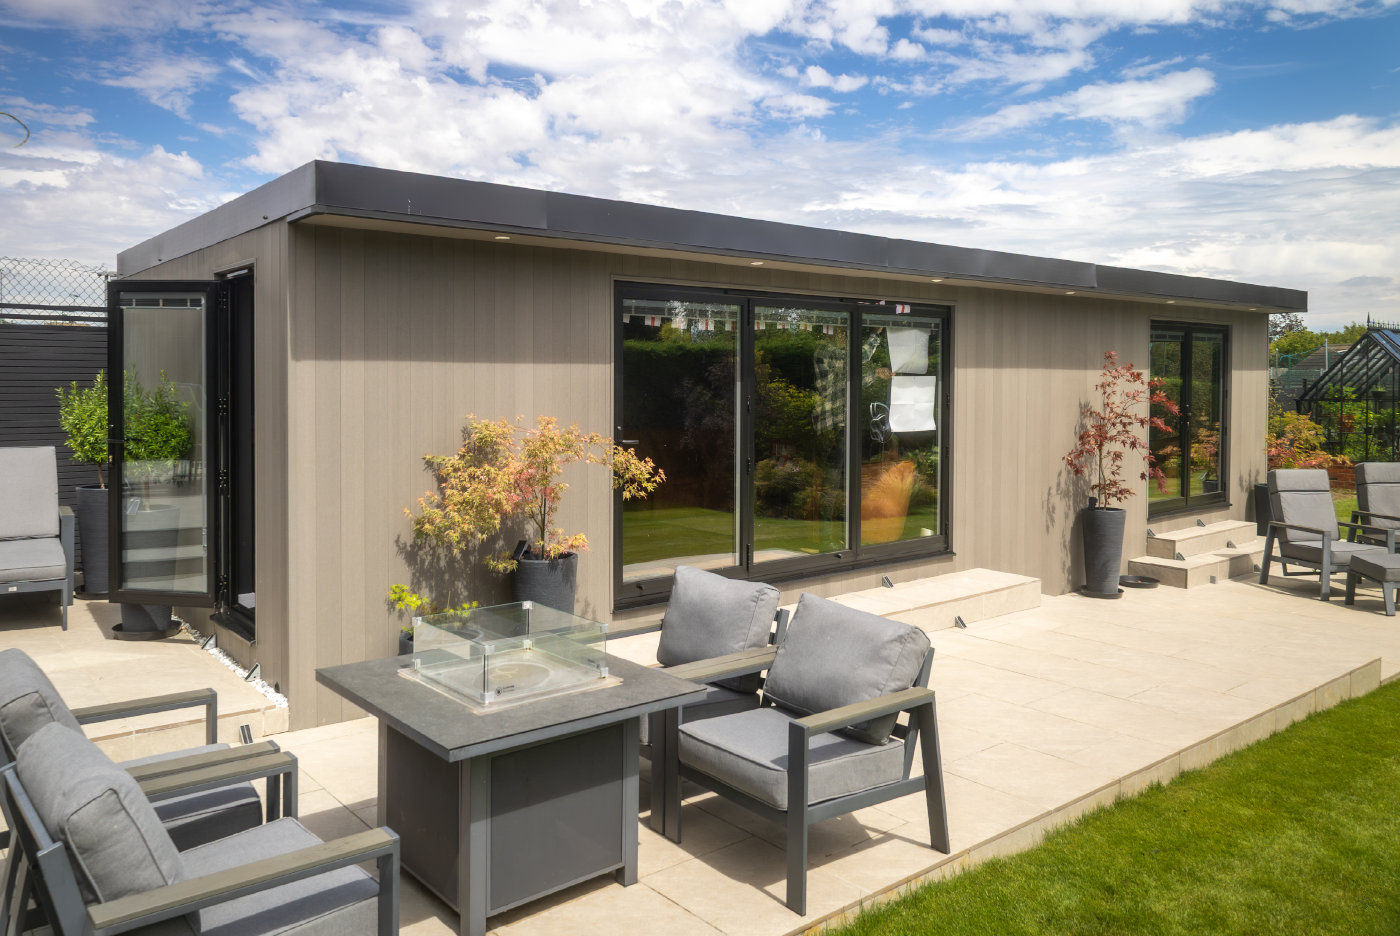
Bespoke can start anywhere – a drawing on a scrap of paper, a phone call or a detailed architect’s drawing. Here’s how we take it from there.
Qualifying Conversation
However it begins, we ask the questions that turn an idea into a workable brief. You tell us about the building’s intended use, size, site, budget, constraints, and your ambitions.
Digital Quote Proposal
Our design consultants create a digital proposal with an initial estimate, so you know early on whether the project is heading in the right direction.
Site Survey Visit
Once the estimate is on track, we come to you. We measure, photograph and listen – getting into the detail of the vision, the site and its access.
Detailed Design Pack
We produce a full design pack for you to review. You can then request changes and make refinements if necessary. We’re there to support you throughout the process and nothing moves on until you’re happy.
Manufacture & Install
The building is constructed in our Yorkshire workshop and installed on site by our own team. From our first conversation to getting keys in your hand, you’ll deal with the same people.
The Finishing Touches
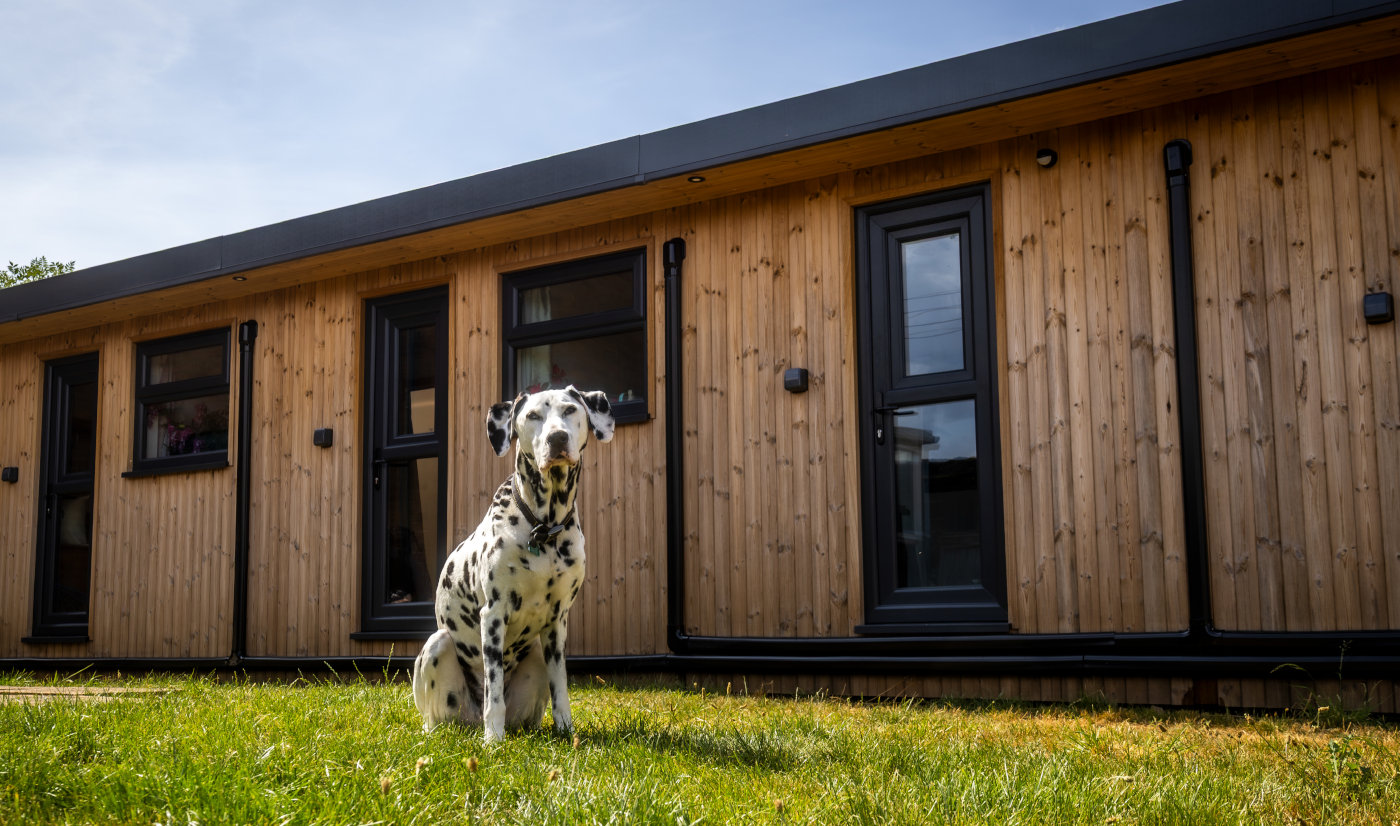
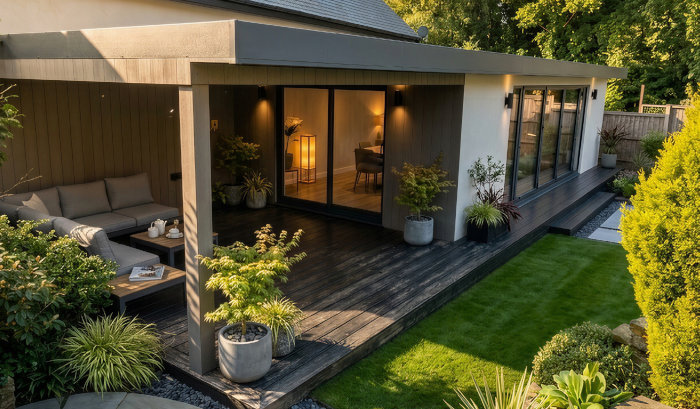
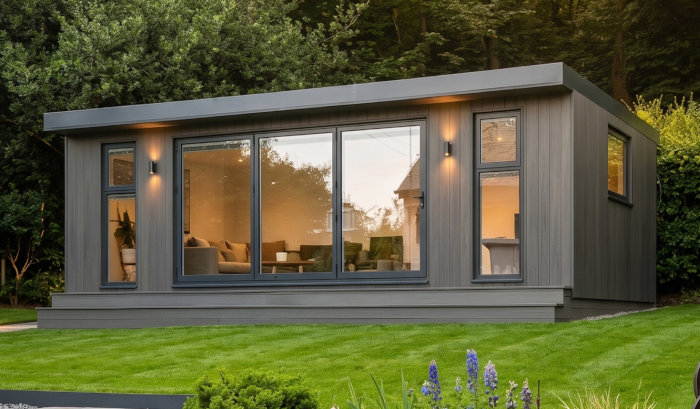
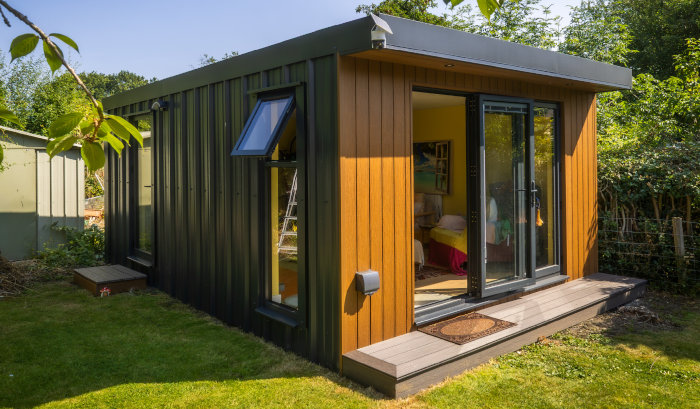
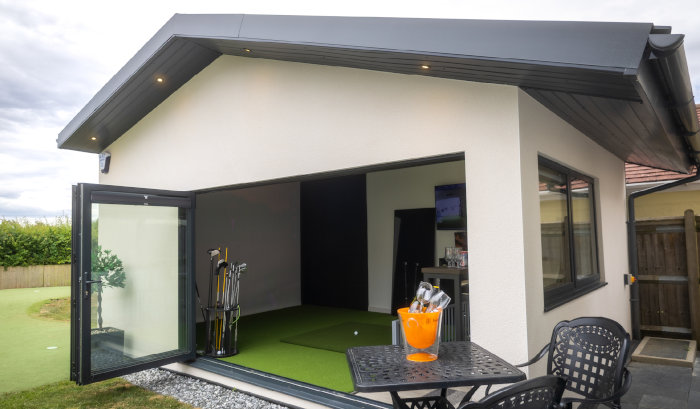
Choose from our range of premium cladding, flooring and finish options.
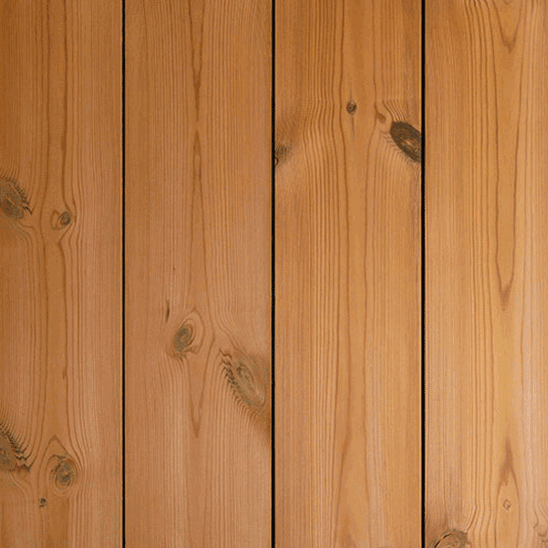
Thermowood, composite, steel
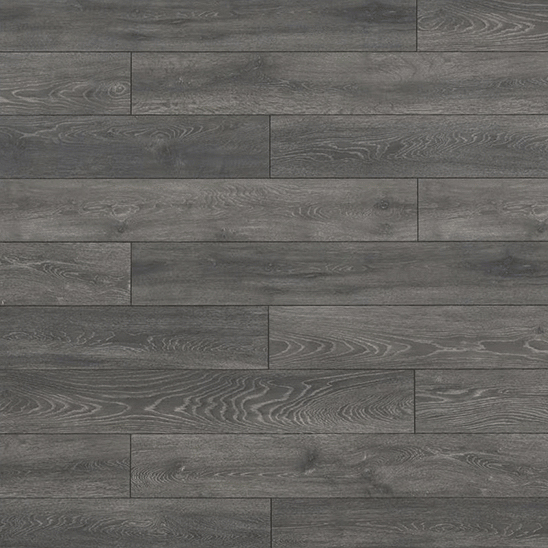
Oak, slate, chevron
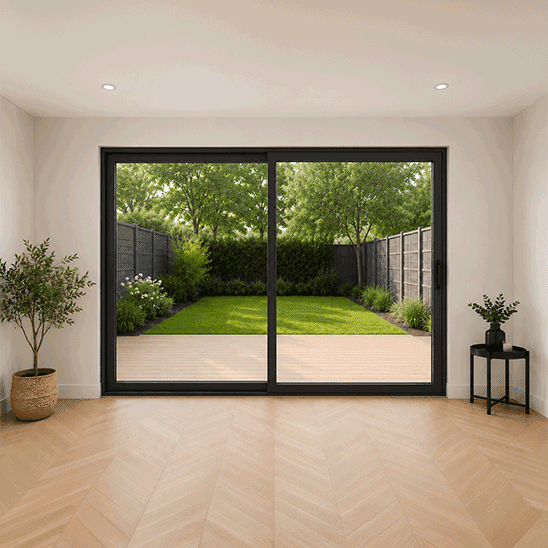
Bifold, sliding, French
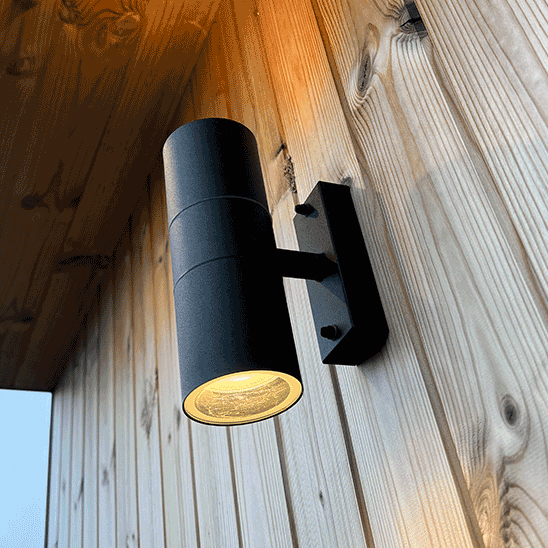
Sockets, lighting, heating
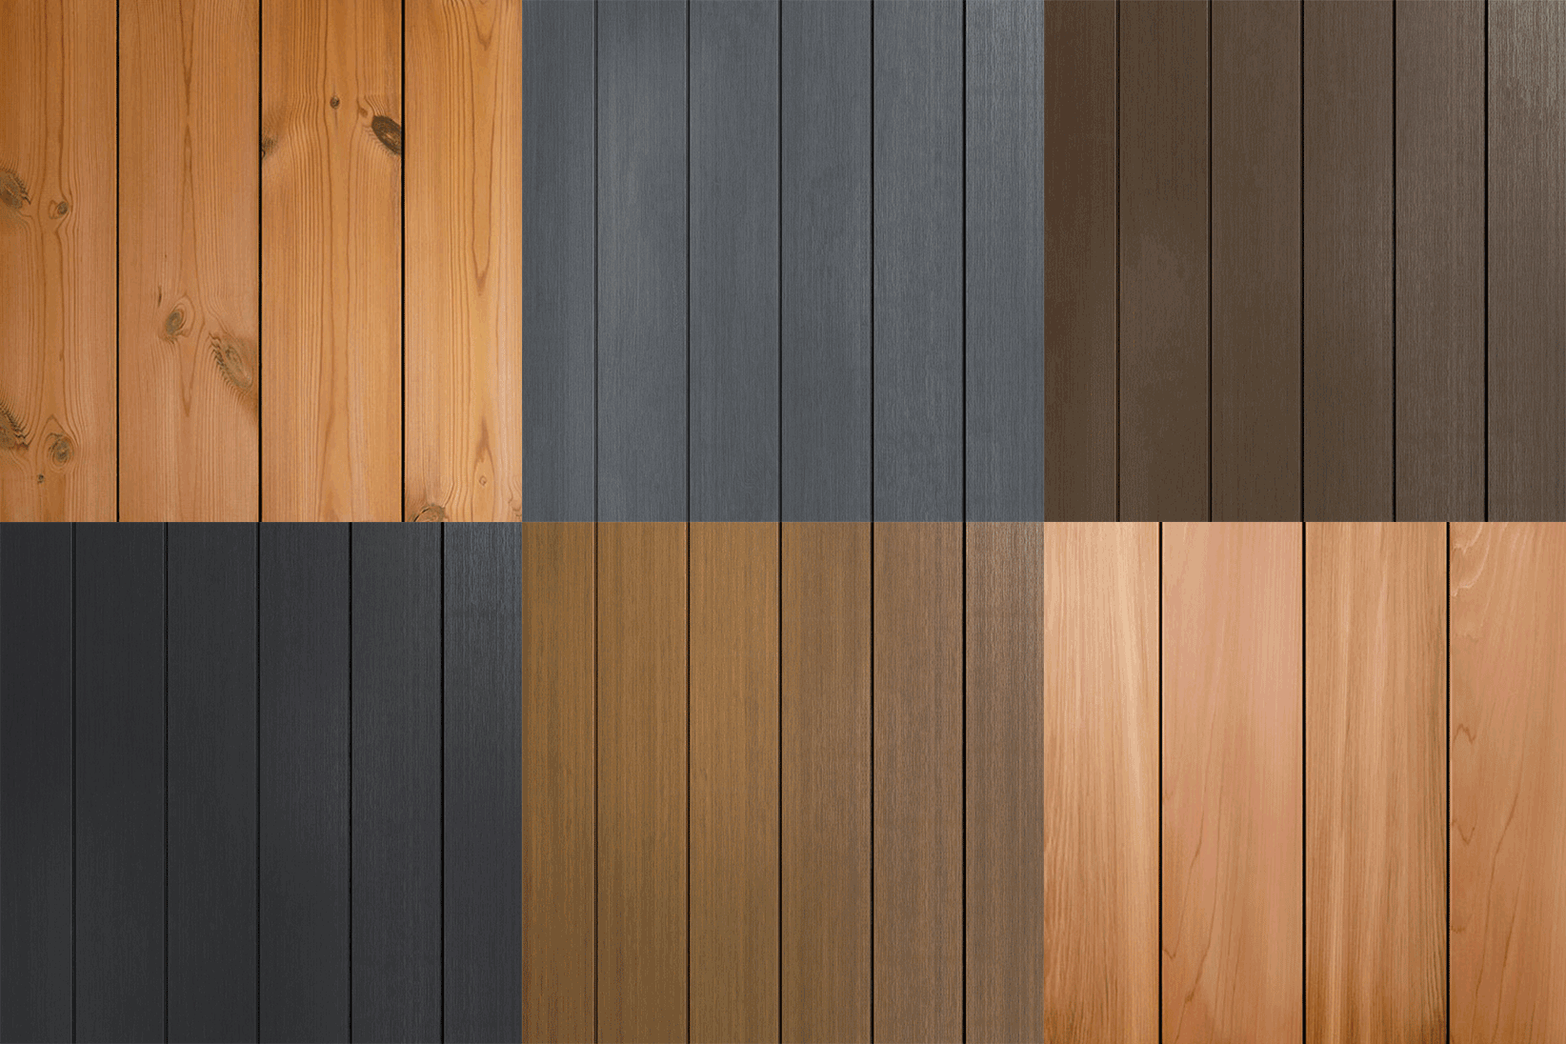
Thermowood, composite, steel
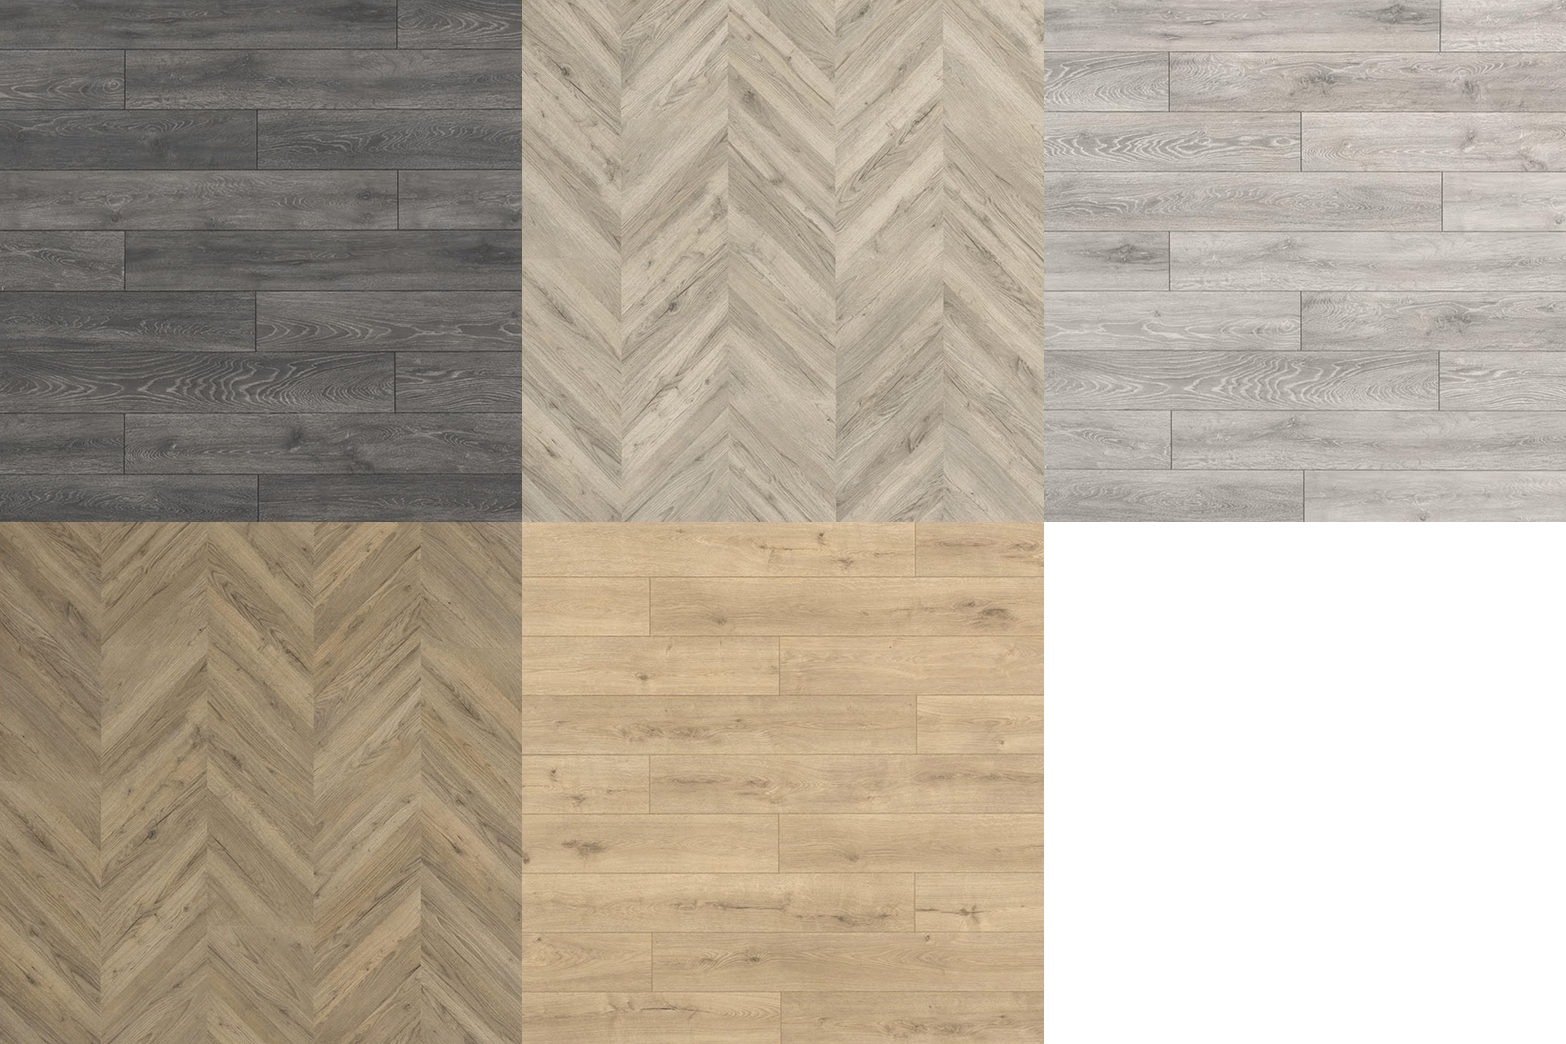
Oak, slate, chevron
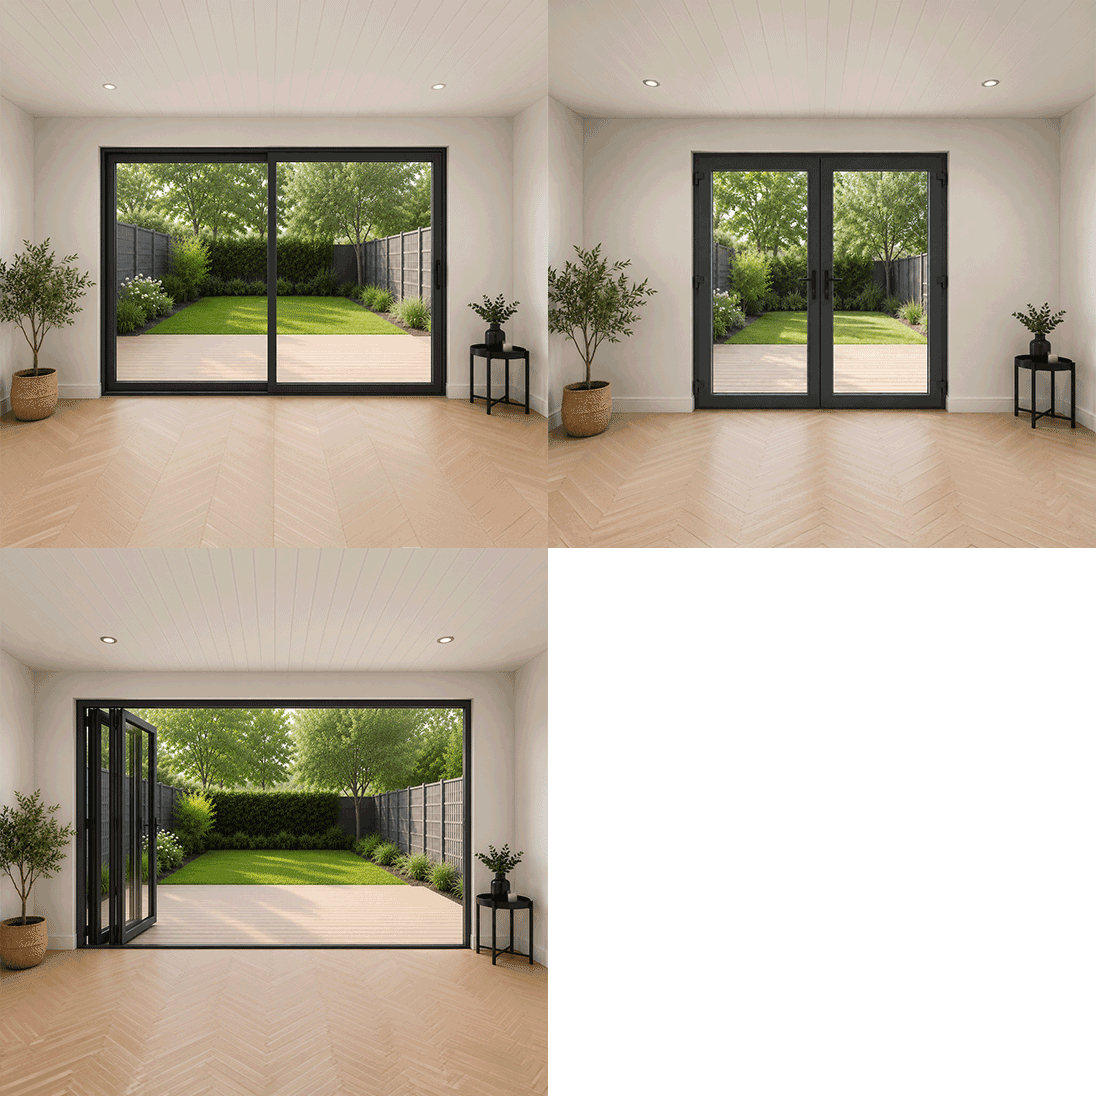
Bifold, sliding, French
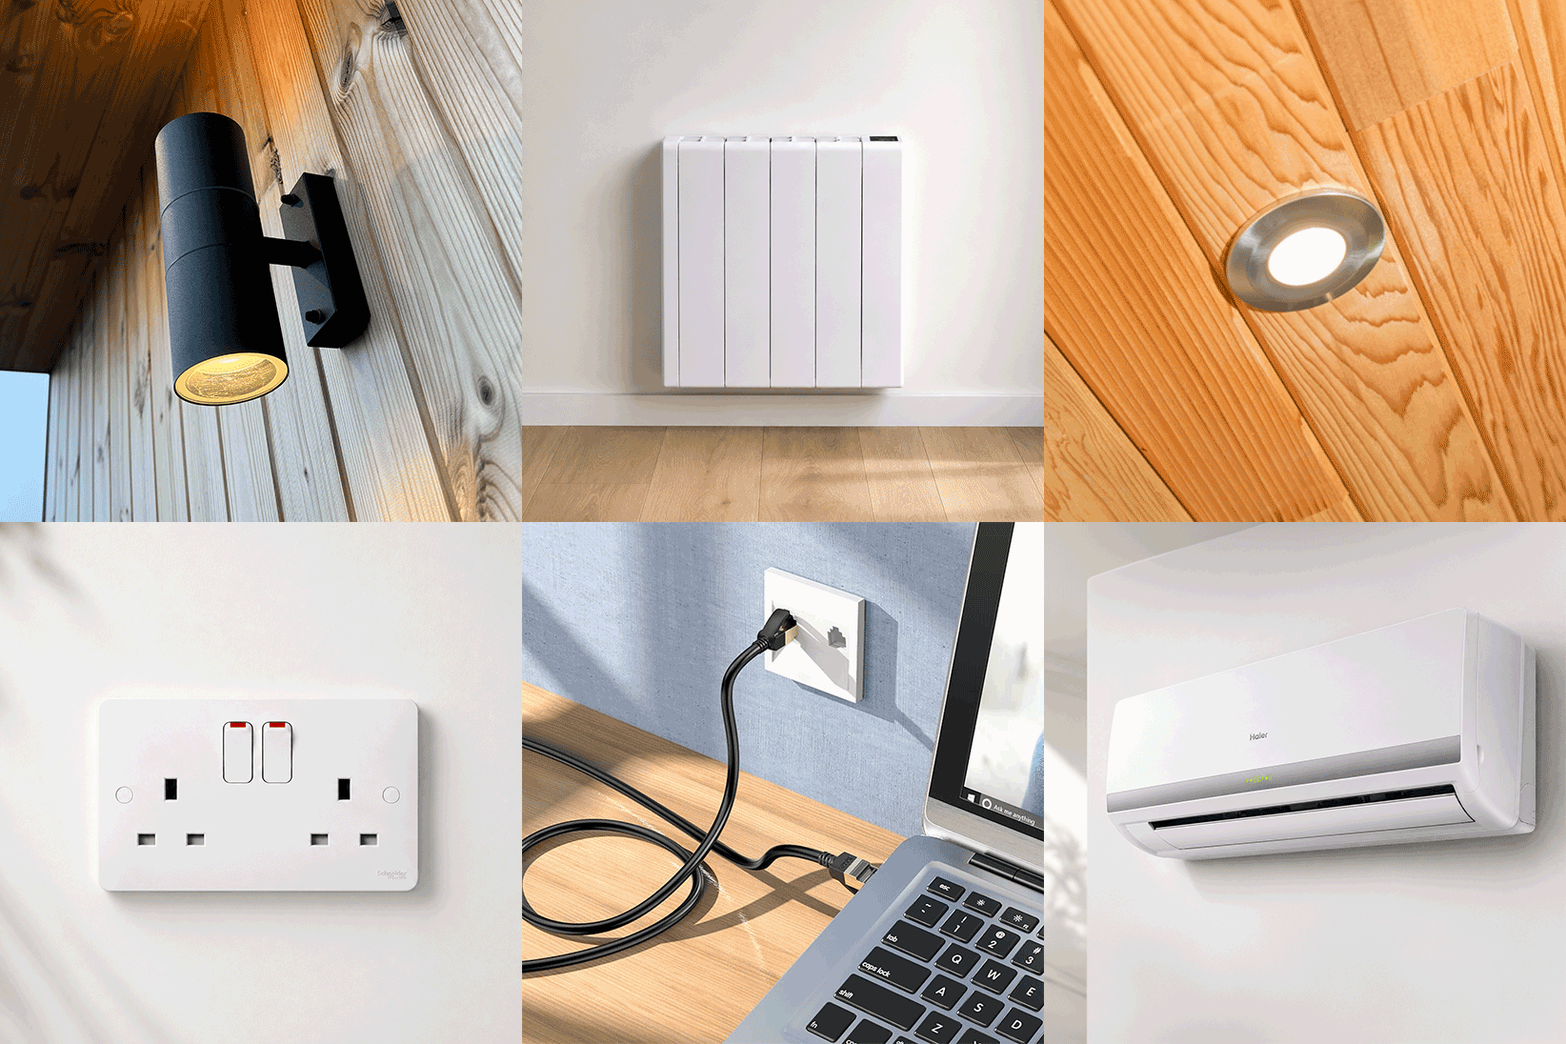
Sockets, lighting, heating
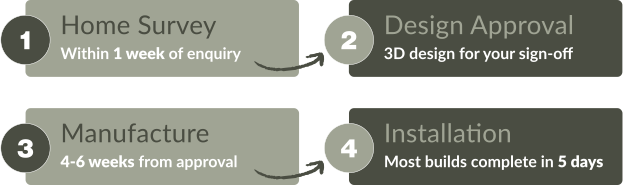
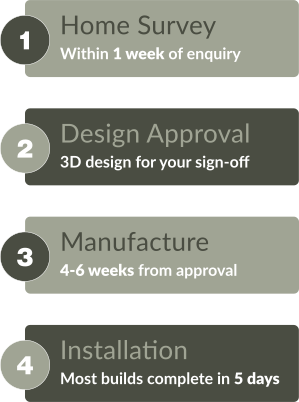
From Design To Enjoying Your Space

Ready To Talk About Your Project?
Get in touch with our team or book a free design consultation to start planning your perfect space.
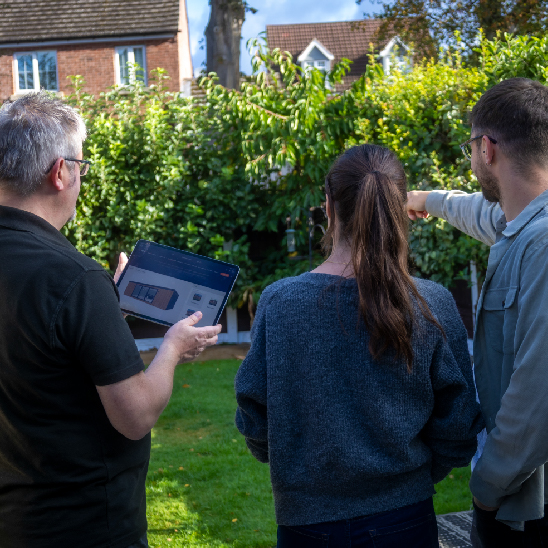
Our experienced team is here to guide you to your perfect space.
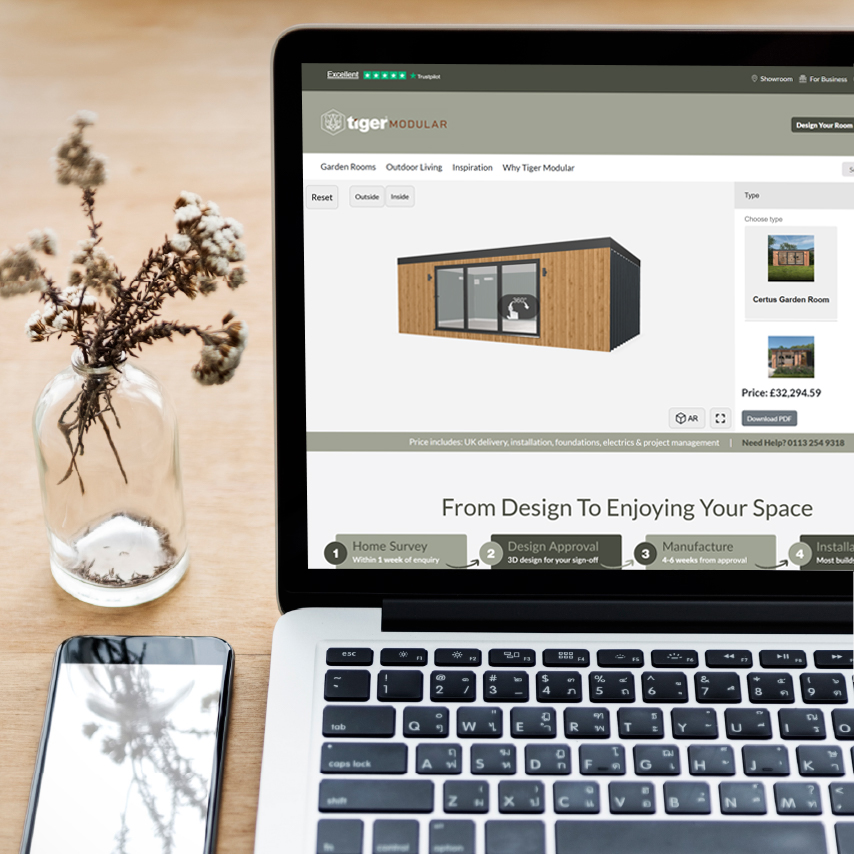
Our experienced team is here to guide you to your perfect space.
Common Bespoke Questions
The questions people ask before they commission a bespoke project.
For most garden rooms with install, we split it into three stages: 40% deposit before manufacture, 50% on or before the first day of installation, and the final 10% within seven days of completion. Supply-only (DIY install) is paid in full before delivery. Pay by bank transfer or card, and finance is available through Novuna, including 0% Buy Now Pay Later.
