



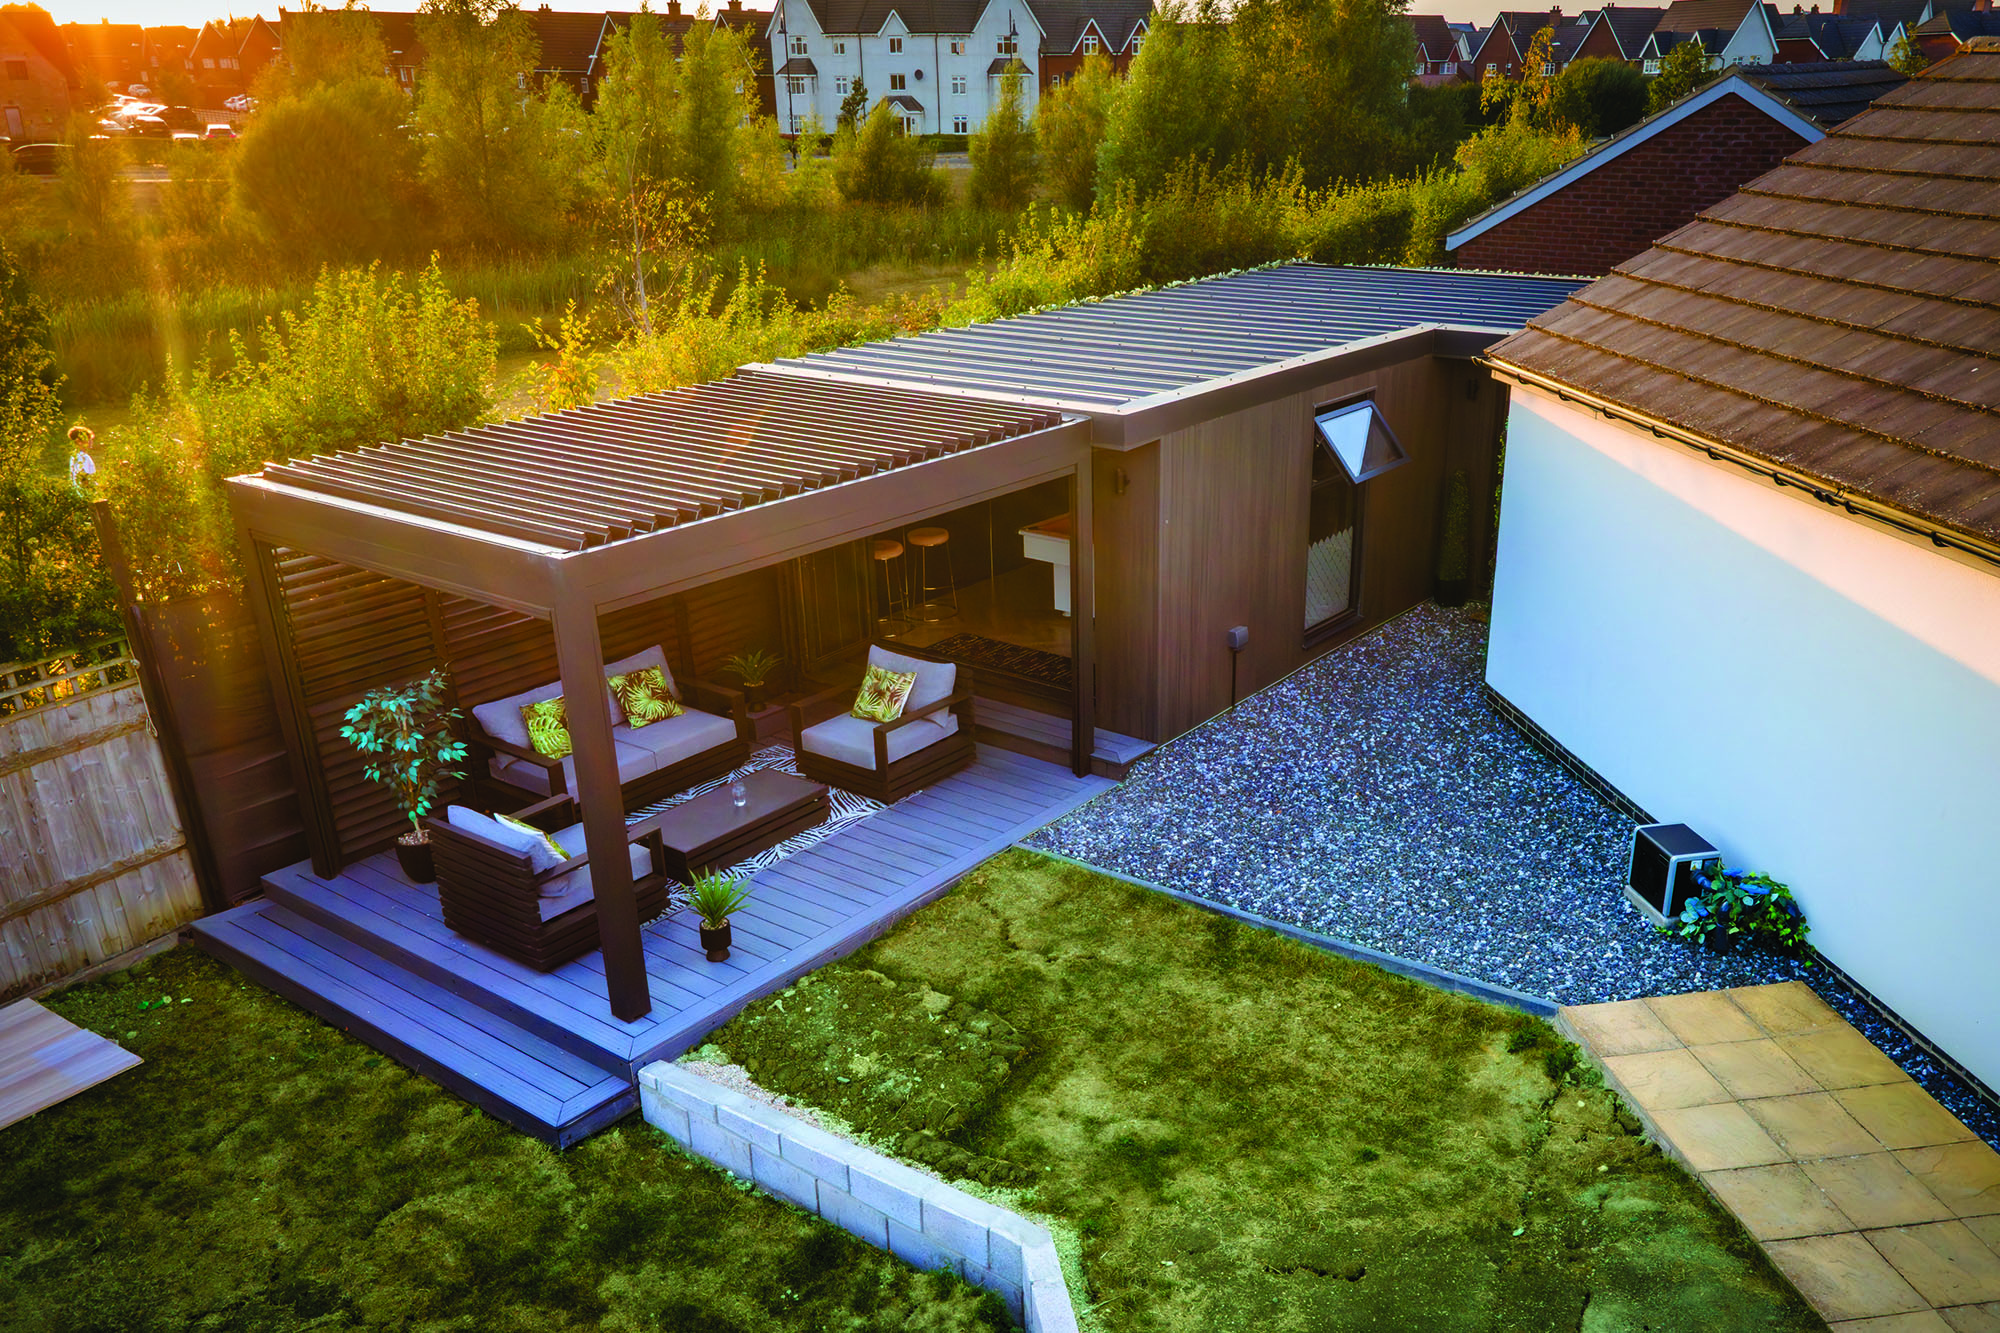
Matt & Zoe’s Garden Salon & Bar
The Brief
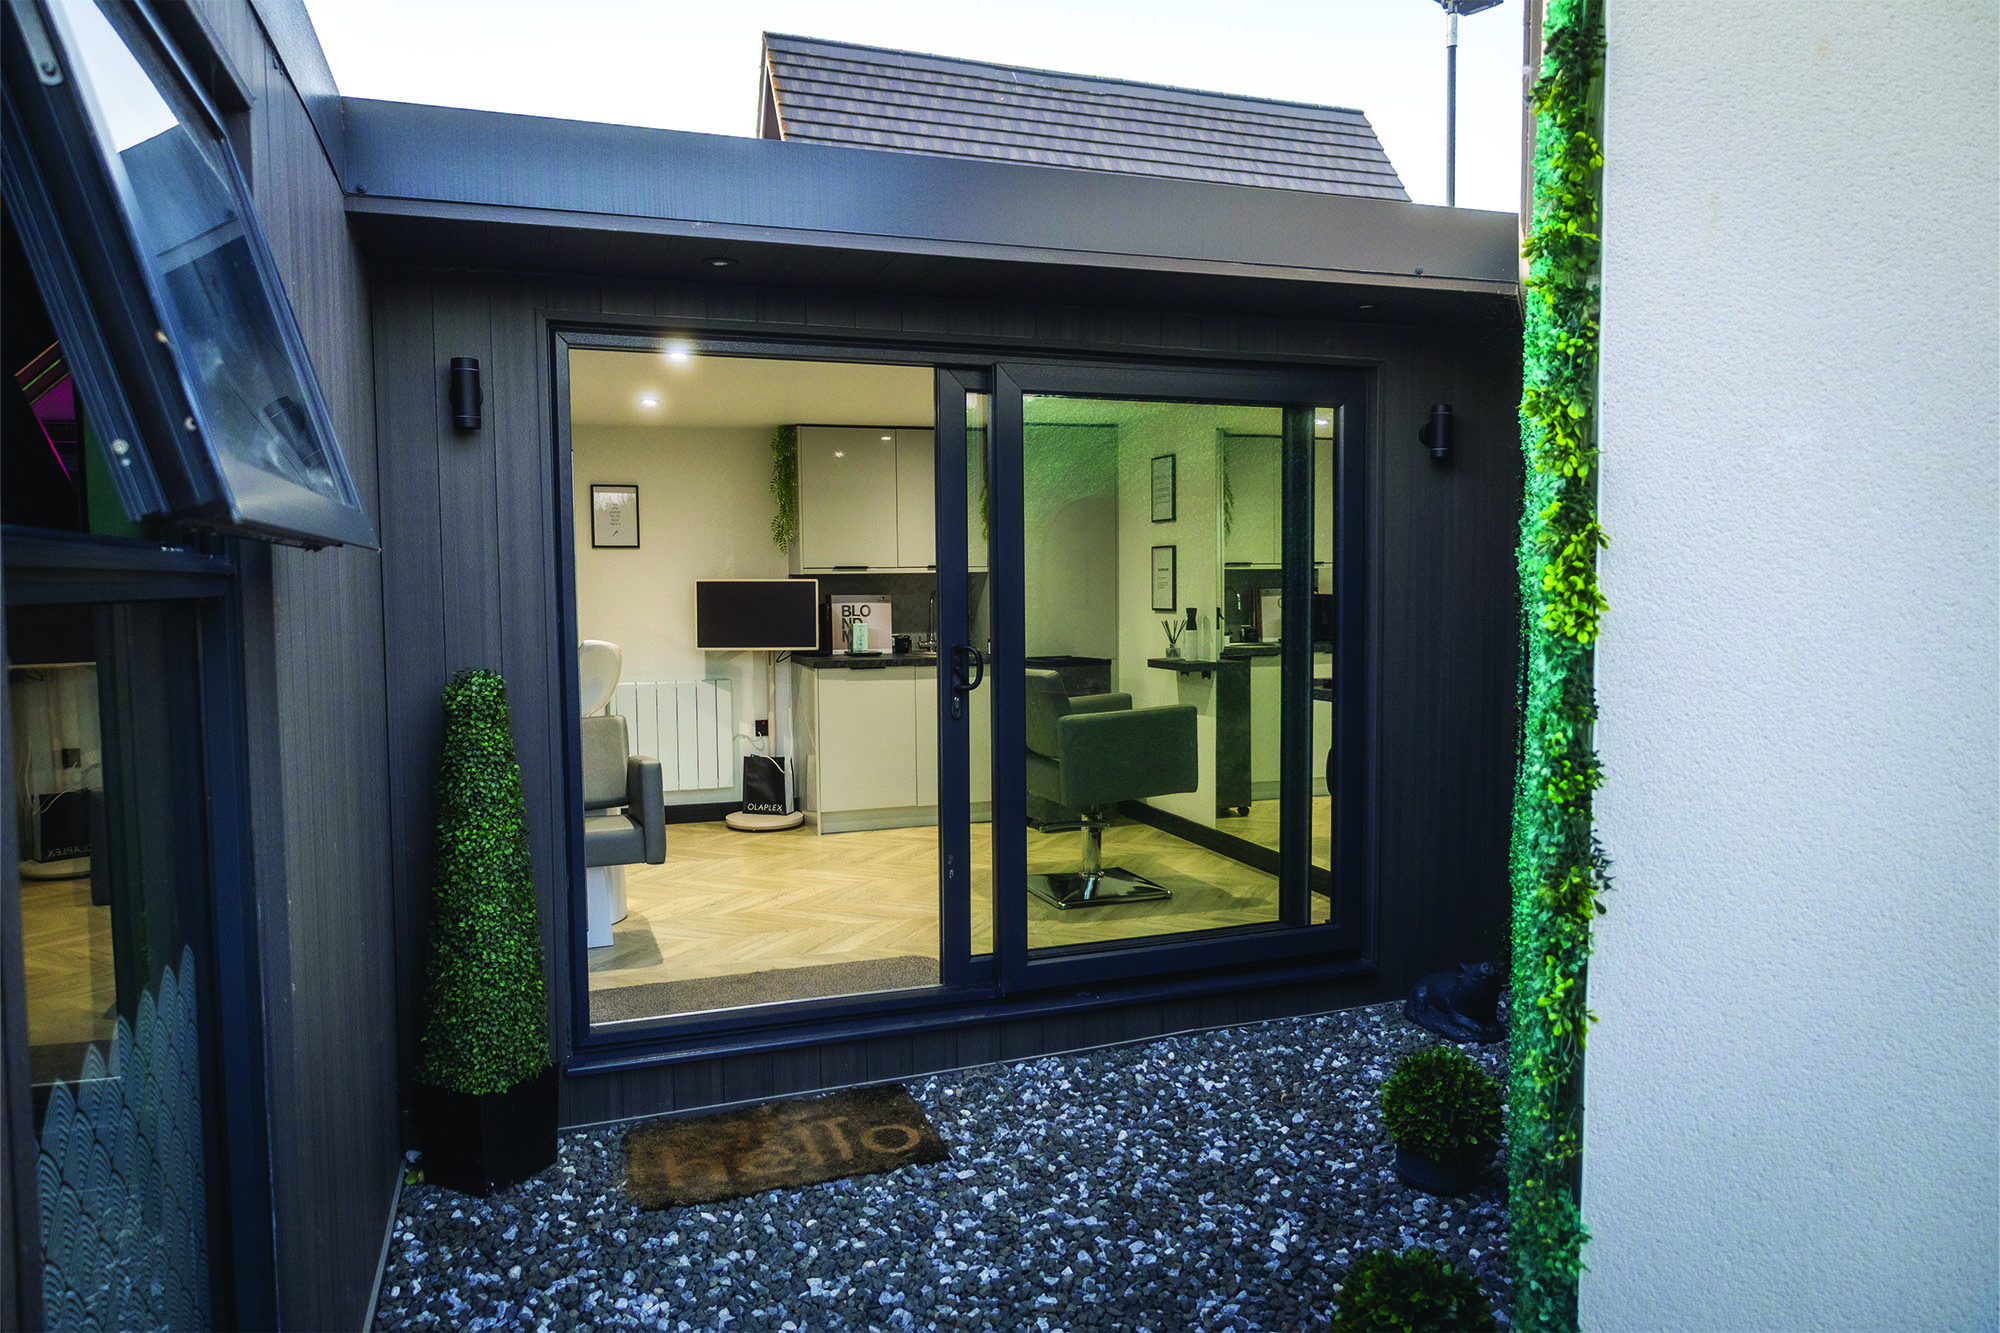
Zoe is a hairdresser in demand, and her clients used to come into the family home. The original plan was simple: give her a salon of her own outside the house, making it far easier to work around family life.
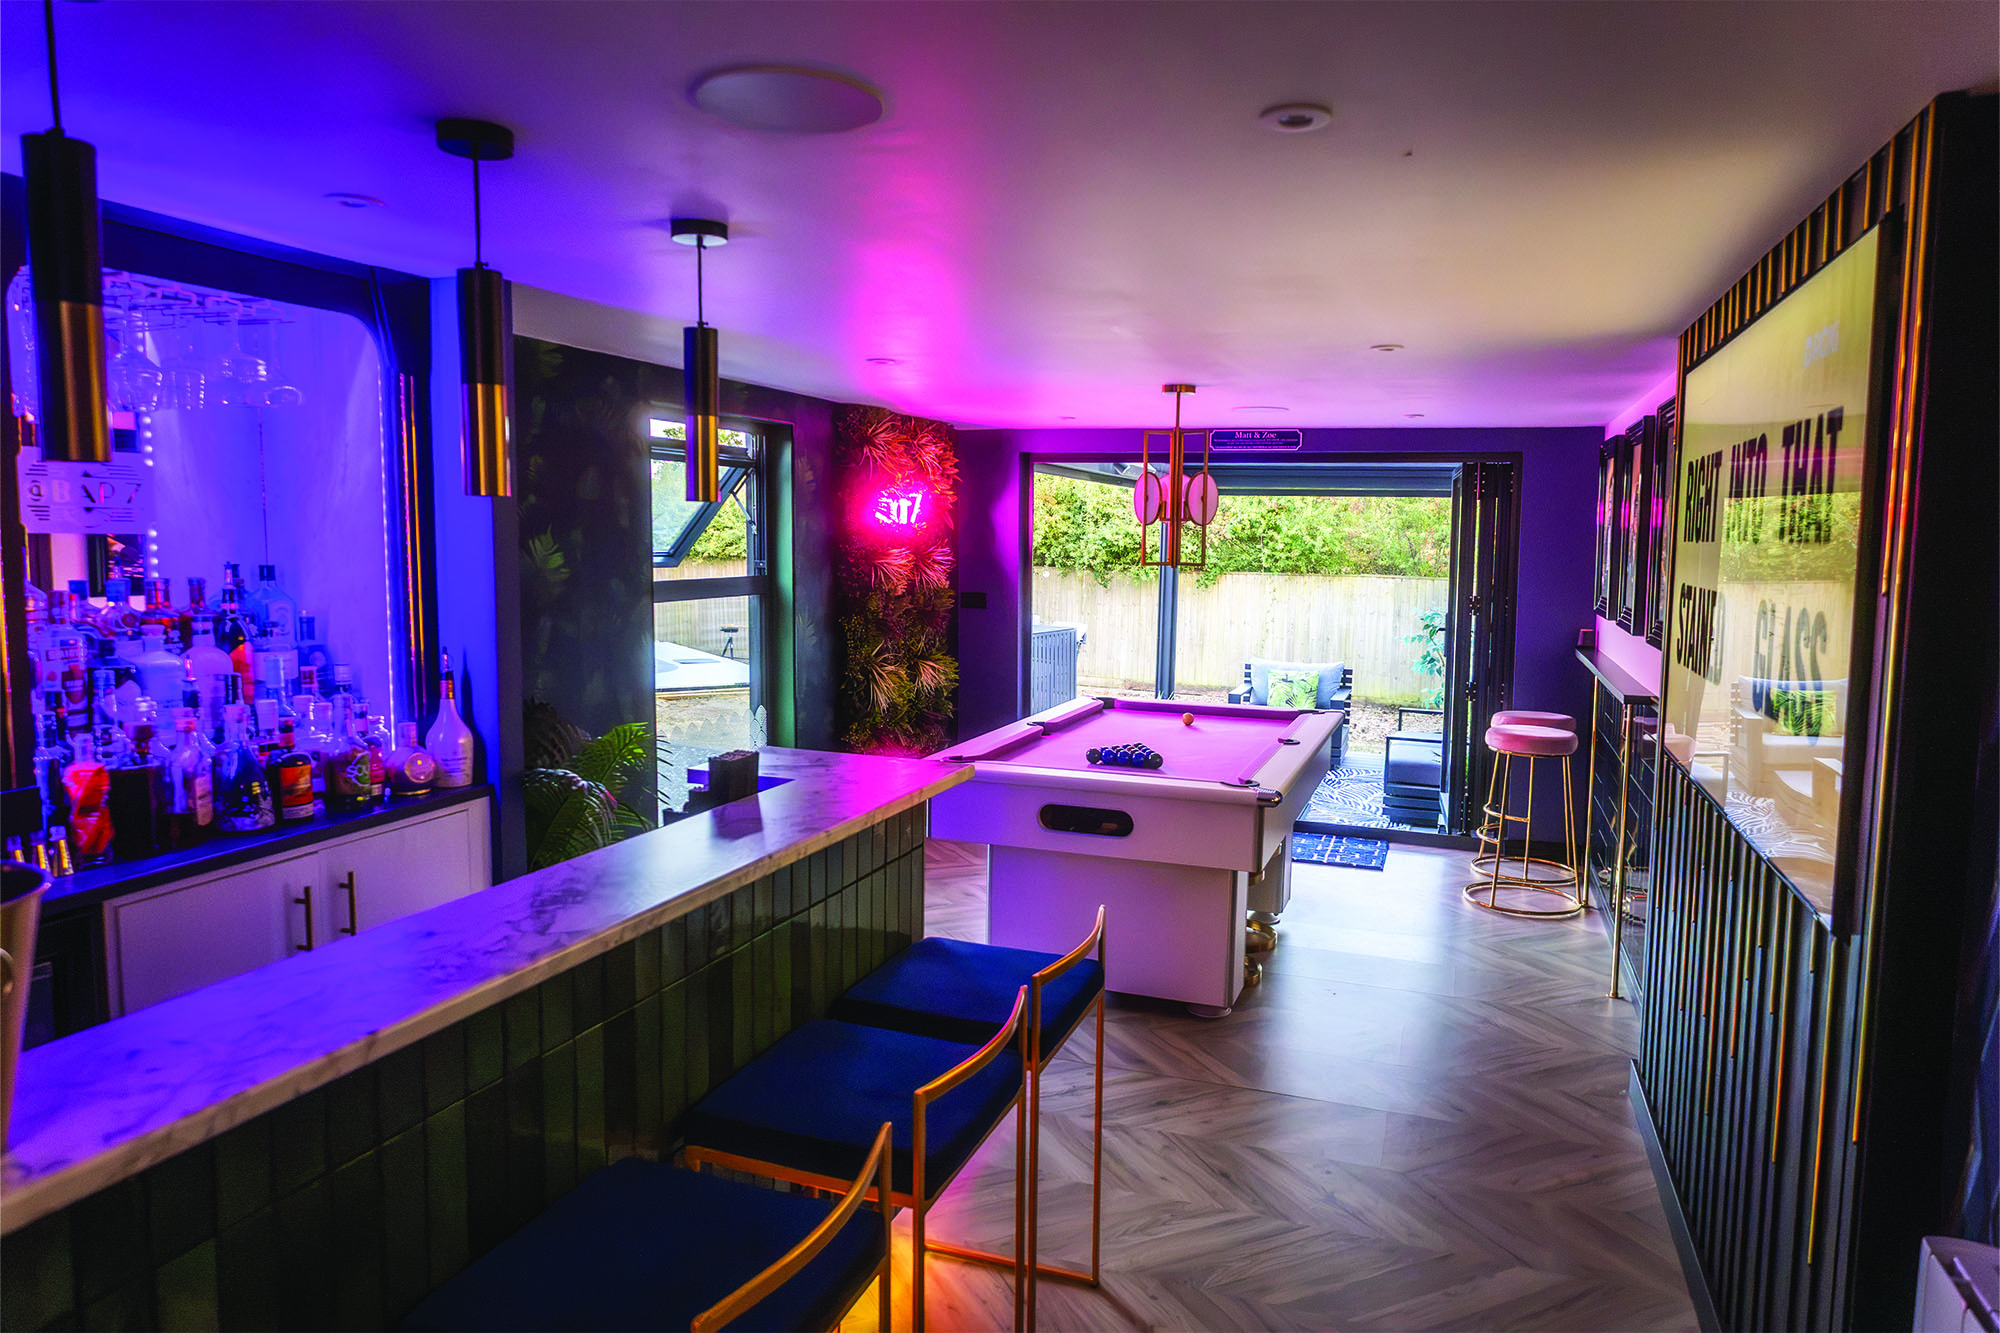
But as the design took shape, Matt and Zoe realised the space had plenty of extra capacity. “We thought, why not do a bar?” - and the project grew from there.
Why Tiger Modular?
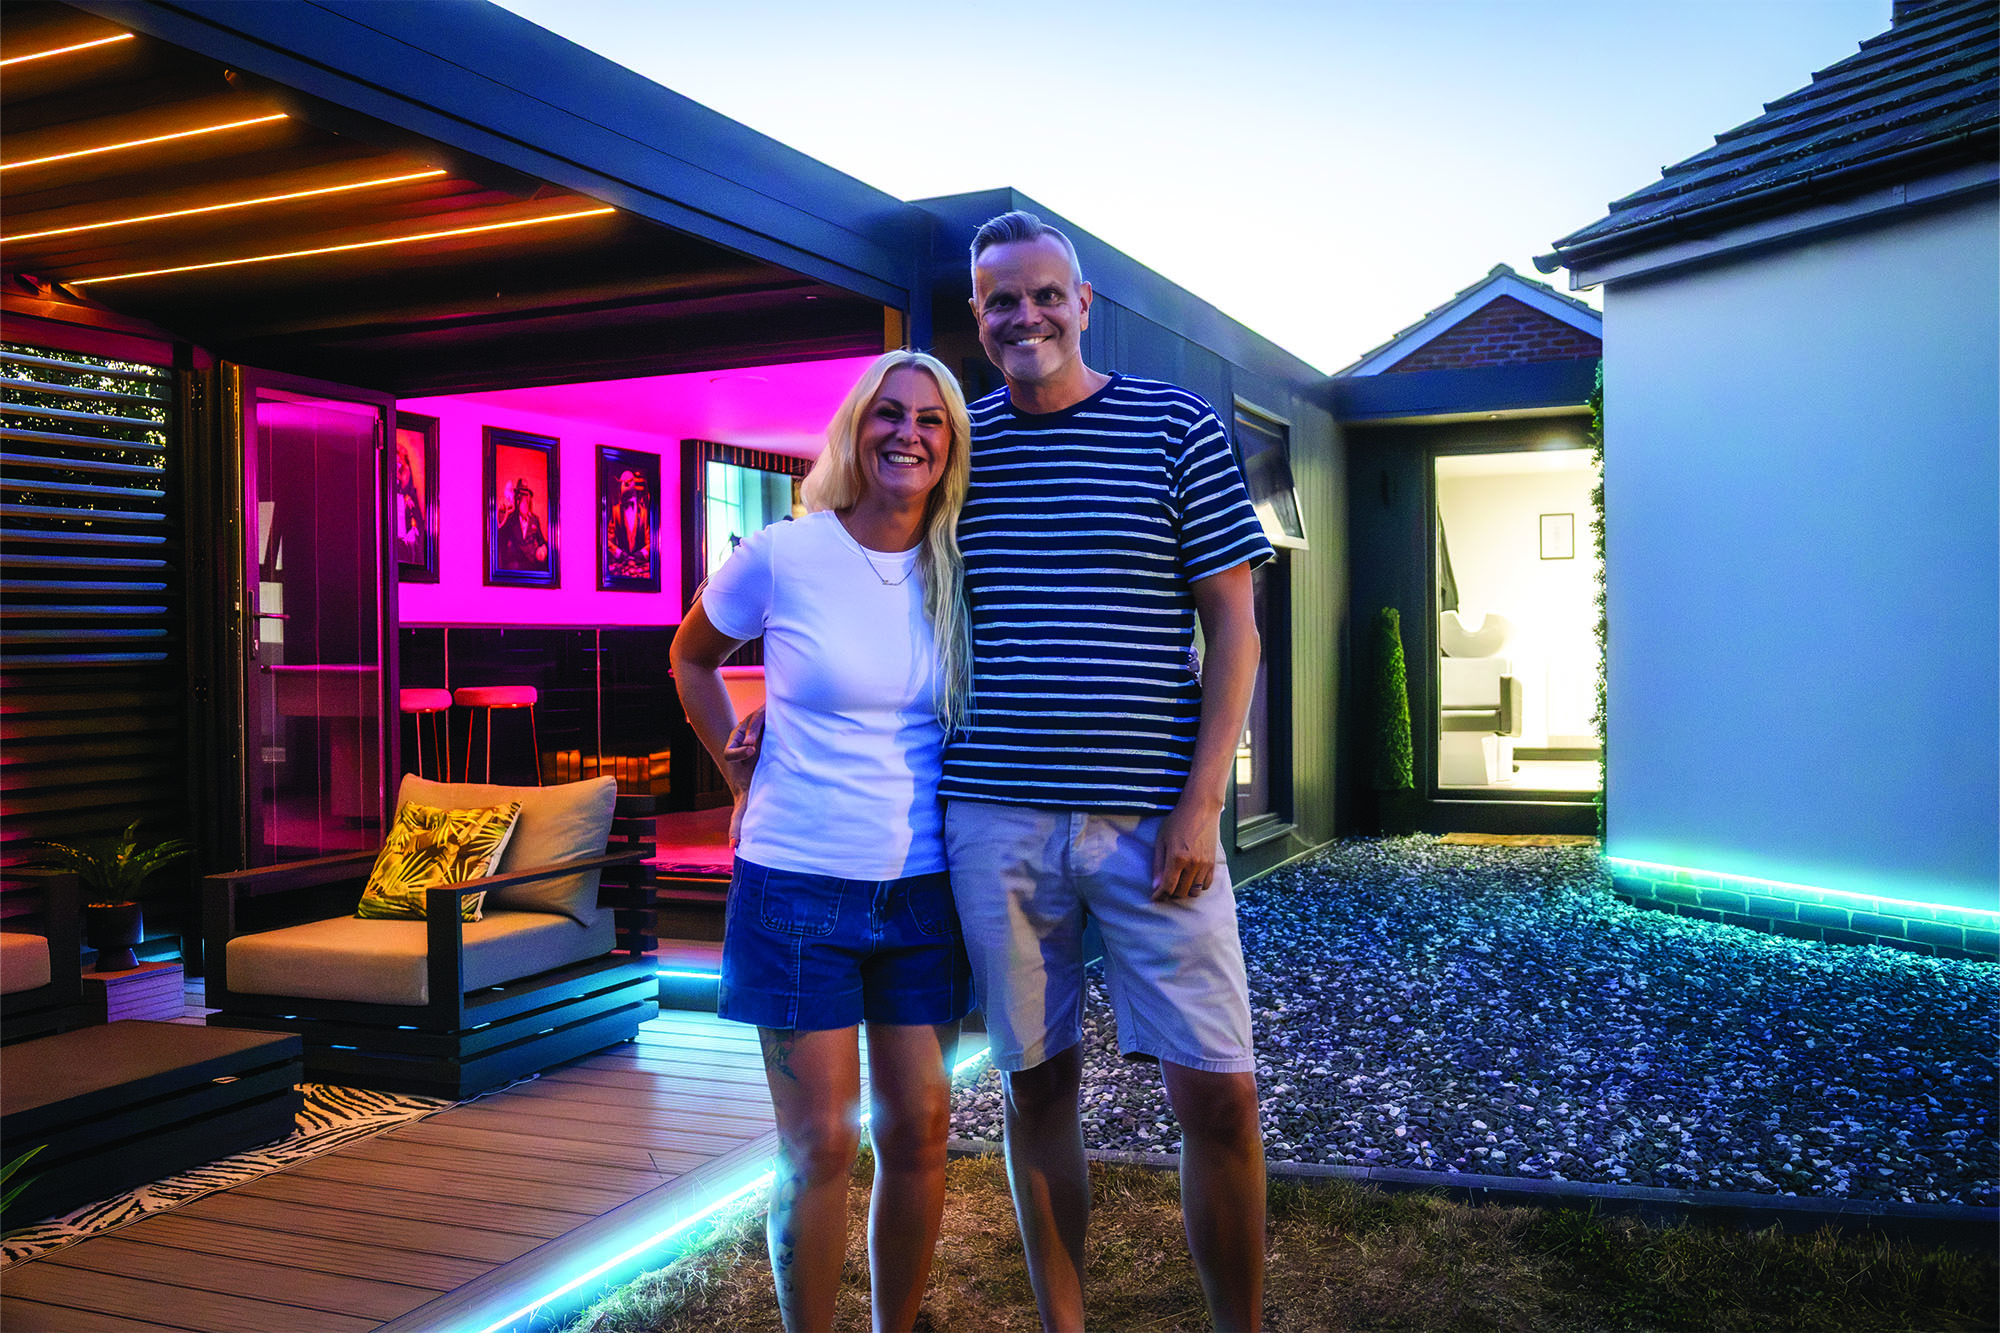
Matt spent months researching, knowing the project was coming. He first found Tiger Modular on Instagram - before the couple had even moved into their house - and saved the details for when the time was right.
“I know there were lots of other options available, some cheaper, but I got the impression it was going to be a good quality build and a good quality service. And when you’re doing footballers and celebrities, you kind of know it’s good quality.”
A Design That Evolved With Them
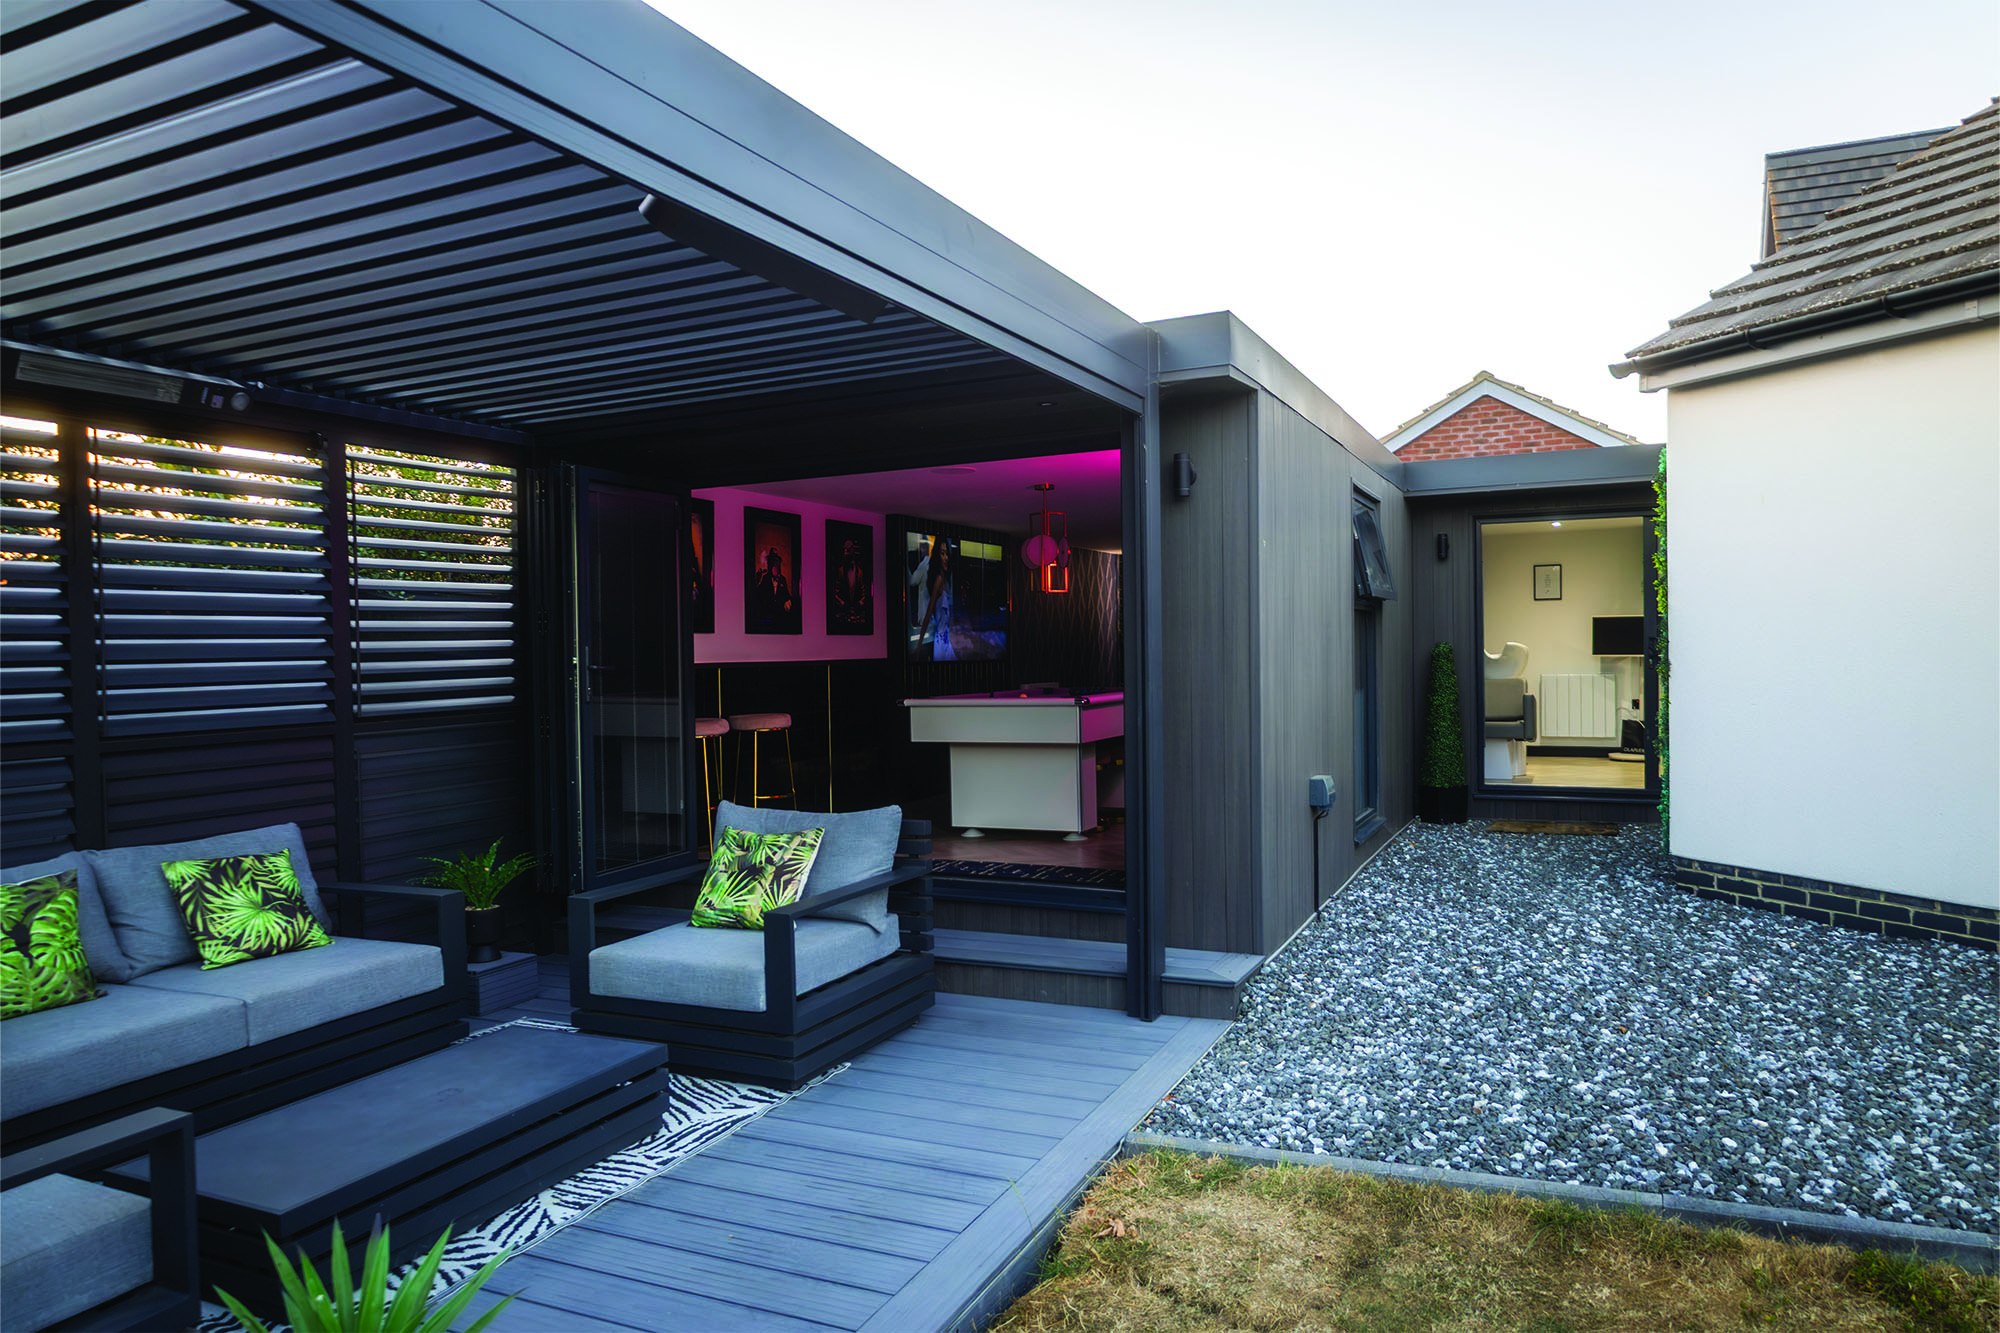
The design went back and forth a few times - mostly, the couple admit, because of changes on their side as they worked out how best to maximise the space. The team stayed flexible throughout, guiding them through the decisions they weren’t sure about.
A dedicated WhatsApp group with the whole team made it easy to ask questions - even late at night. Everyone’s role was clear, so the couple always knew who to ask about the project and who to ask about a design tweak.
“We were clear on what we were getting and what the options were, and we were quite comfortable with it before we pushed the button.”
The Jack and Jill Washroom
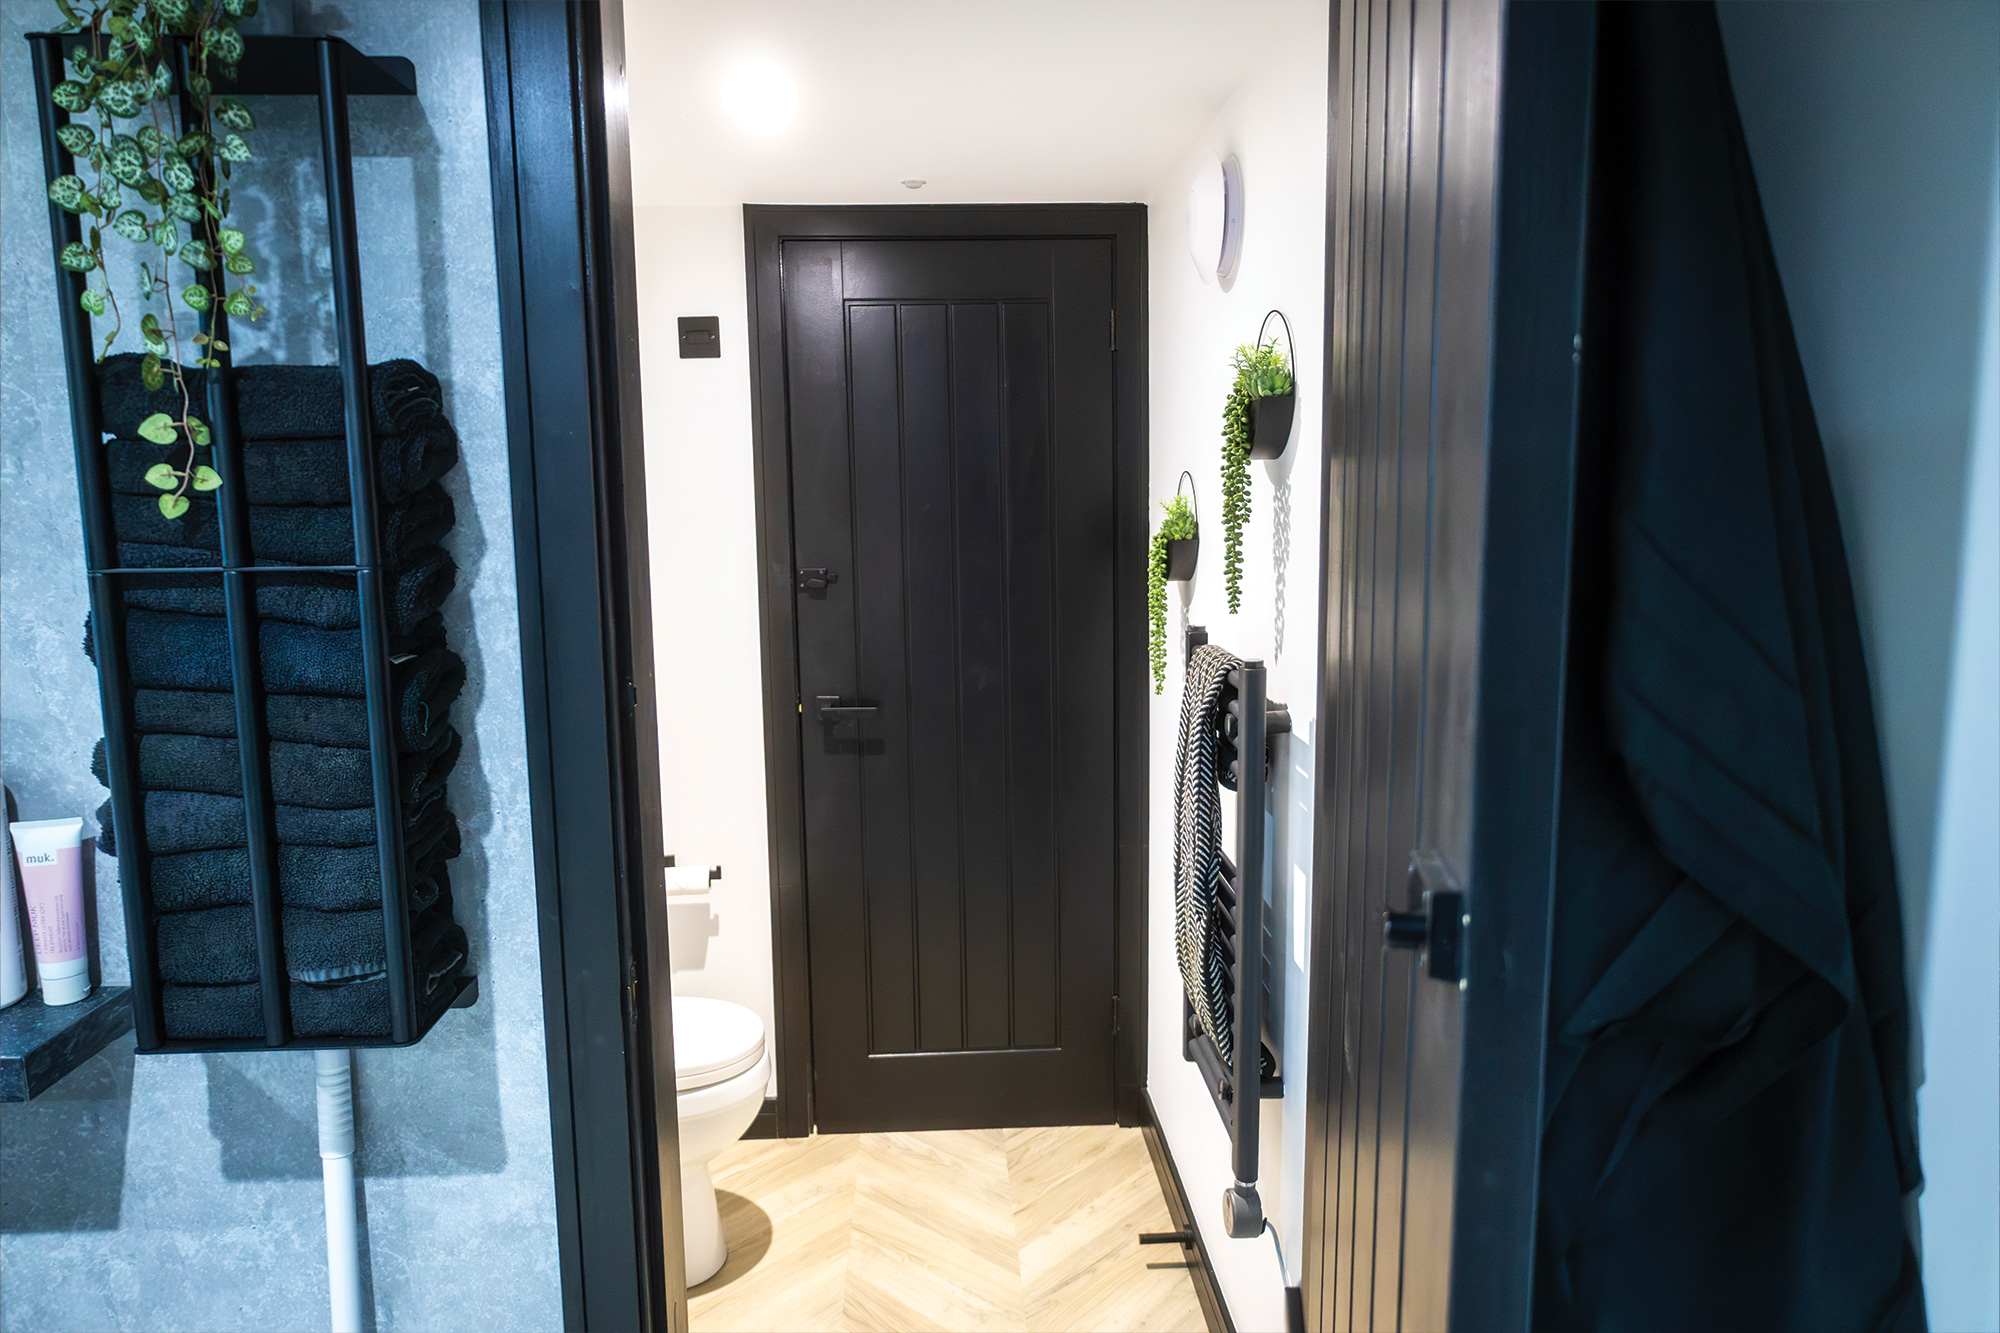
The stand-out feature is a shared toilet placed between the salon and the bar, lockable from both sides. Salon clients use it from one side; the bar uses it from the other. Visitors rarely expect it.
“A lot of people when they see it are not expecting that toilet to be in there. When they see it, it’s a bit of a bonus. We’re really pleased we did that - without it, it would be a big loss.”
A Fast, Tidy Install
Once the design was locked in, an install date was booked within a few weeks rather than months. The build itself took nine working days - quicker than the couple expected for a building of its size.
“Super fast - nine working days in total. Really quick considering how big it is and the work that was involved. The guys were great fun to have around the place as well.”
The installation team were tidy and prompt - welcome when the couple hadn’t long moved in. Aftercare instructions came straight away, and a couple of minor teething issues were sorted out quickly. Find out more about our installation process.
An Extension Of The Home
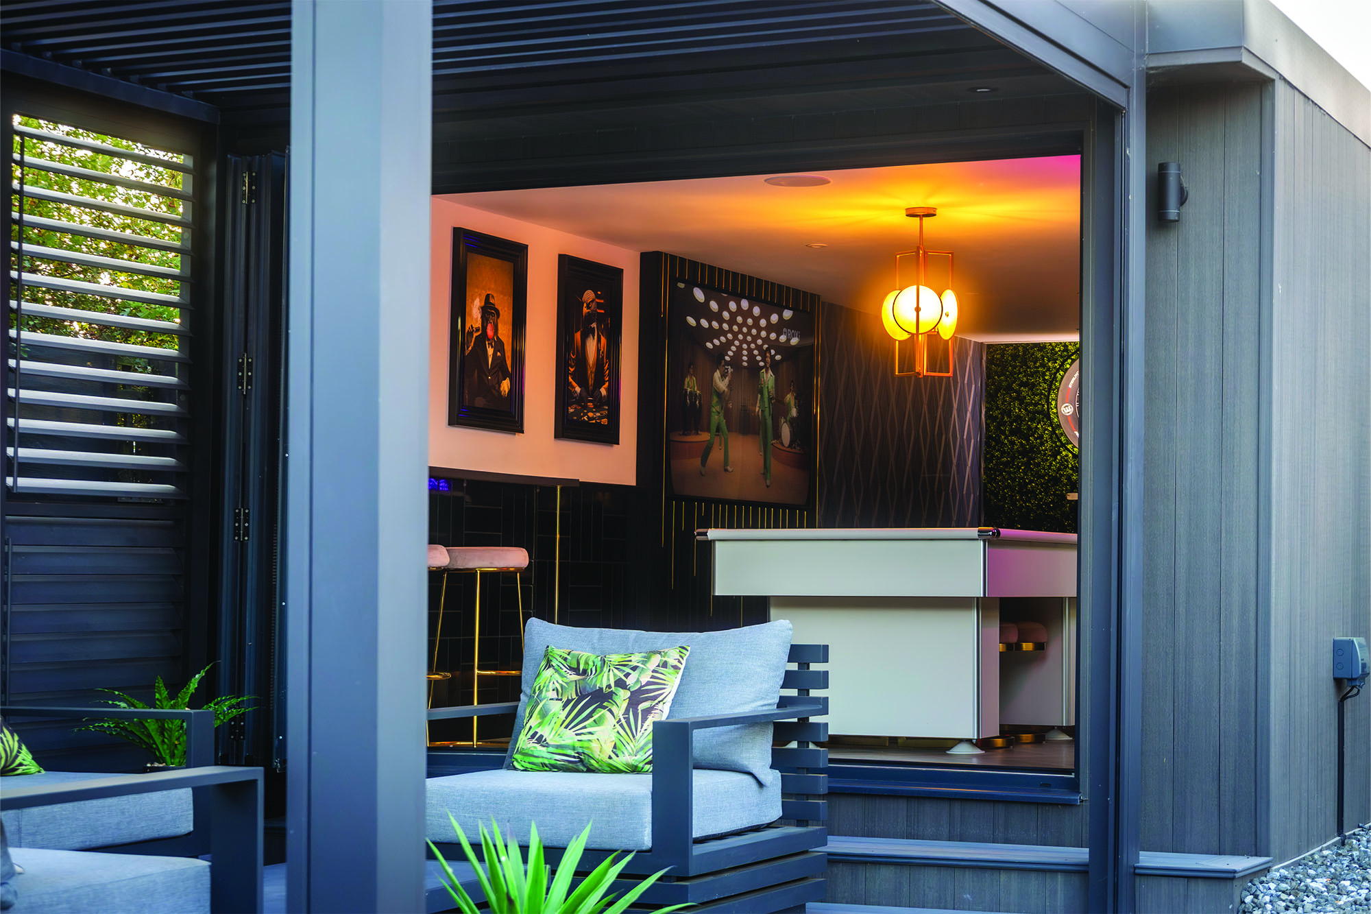
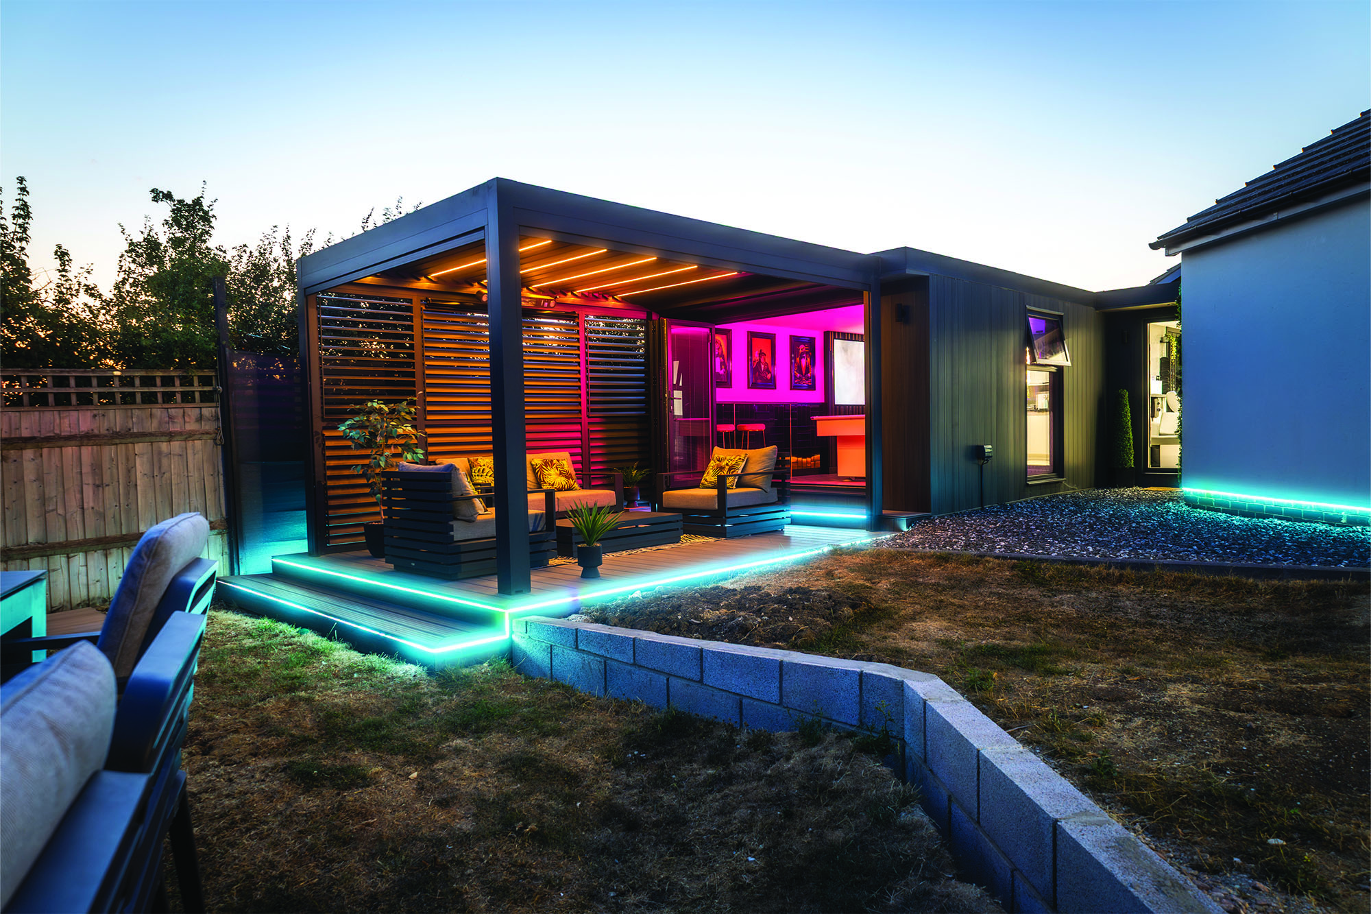
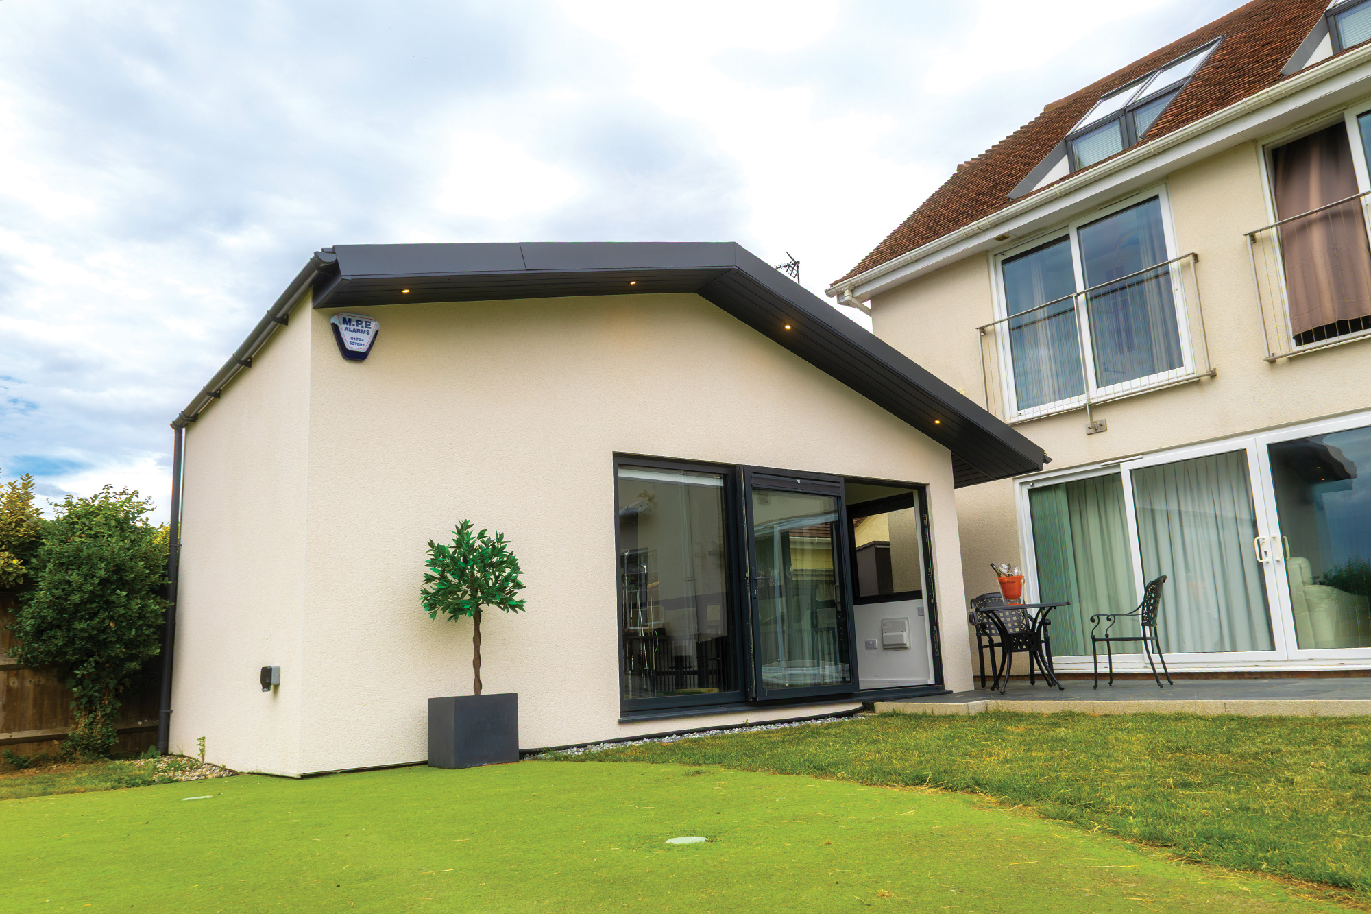
With the pergola now in place, the building brings the outside in and feels like part of the house. And as the children have grown older, it’s become a social hub for the whole family - with the bar side getting plenty of use.
“All their friends want to come here now instead of going to anyone else’s house, so we’ve got a lot of people here all the time. But that’s good - it gives them somewhere to socialise.”
The Result
Friends regularly ask who built it, and the couple have already recommended Tiger Modular. Their words for the experience: professional, quality, efficient, speedy - tidy, with great communication.
“It’s the quality of the build and the speed of the build. The whole team was nice to work with and really responsive. It’s just the overall package.”
More Like This?
Ready To Create Your Perfect Space?
Design online in minutes, or speak to our team for expert advice.
