Garden Annexe for Elderly Parents: A Multigenerational Living Guide
A garden annexe lets loved ones live close by while retaining their independence. Here's how to plan a granny annexe - from layout and accessibility to the planning rules that apply.

Families choose a garden annexe - sometimes called a granny annexe - as a way to care for elderly parents while preserving everyone's independence and privacy. Done well, an annexe offers proximity, dignity and reassurance, and can be more affordable than residential care. This guide walks through the rules, accessible design, and budgeting.
✔ IN SHORT
In short: Families choose a garden annexe - sometimes called a granny annexe - as a way to care for elderly parents while preserving everyone's independence and privacy. Done well, an annexe offers proximity, dignity and reassurance, and can be more affordable than residential care. This guide walks through the rules, accessible design, and budgeting.
Why families choose a garden annexe
A garden annexe keeps family close without everyone sharing one roof. Parents keep their own front door and routine, while help is only a few steps away. It offers peace of mind, can reduce care costs over time, and keeps grandparents part of daily family life - a benefit that's hard to put a price on.
Can your parents legally live in a garden annexe?
This is the most important question to resolve early. A garden room used as ancillary space to your household may fall under permitted development, but an annexe that provides self-contained, independent living accommodation - its own kitchen, bathroom and sleeping space used as a separate home - typically requires planning permission and will engage building regulations.
How the annexe is used matters as much as how it's built. 'Ancillary' use (part of your household) is treated differently from an independent dwelling, and this can affect both planning and council tax. Rules vary by council, so speak to your local planning authority early, or ask Tiger Modular's planning specialists to help via our garden room planning permission guide.
For the government's own guidance, see GOV.UK's planning permission overview (gov.uk/planning-permission-england-wales) and the GOV.UK technical guidance on permitted development rights for householders (gov.uk/government/publications/permitted-development-rights-for-householders-technical-guidance).
Designing for comfort and accessibility
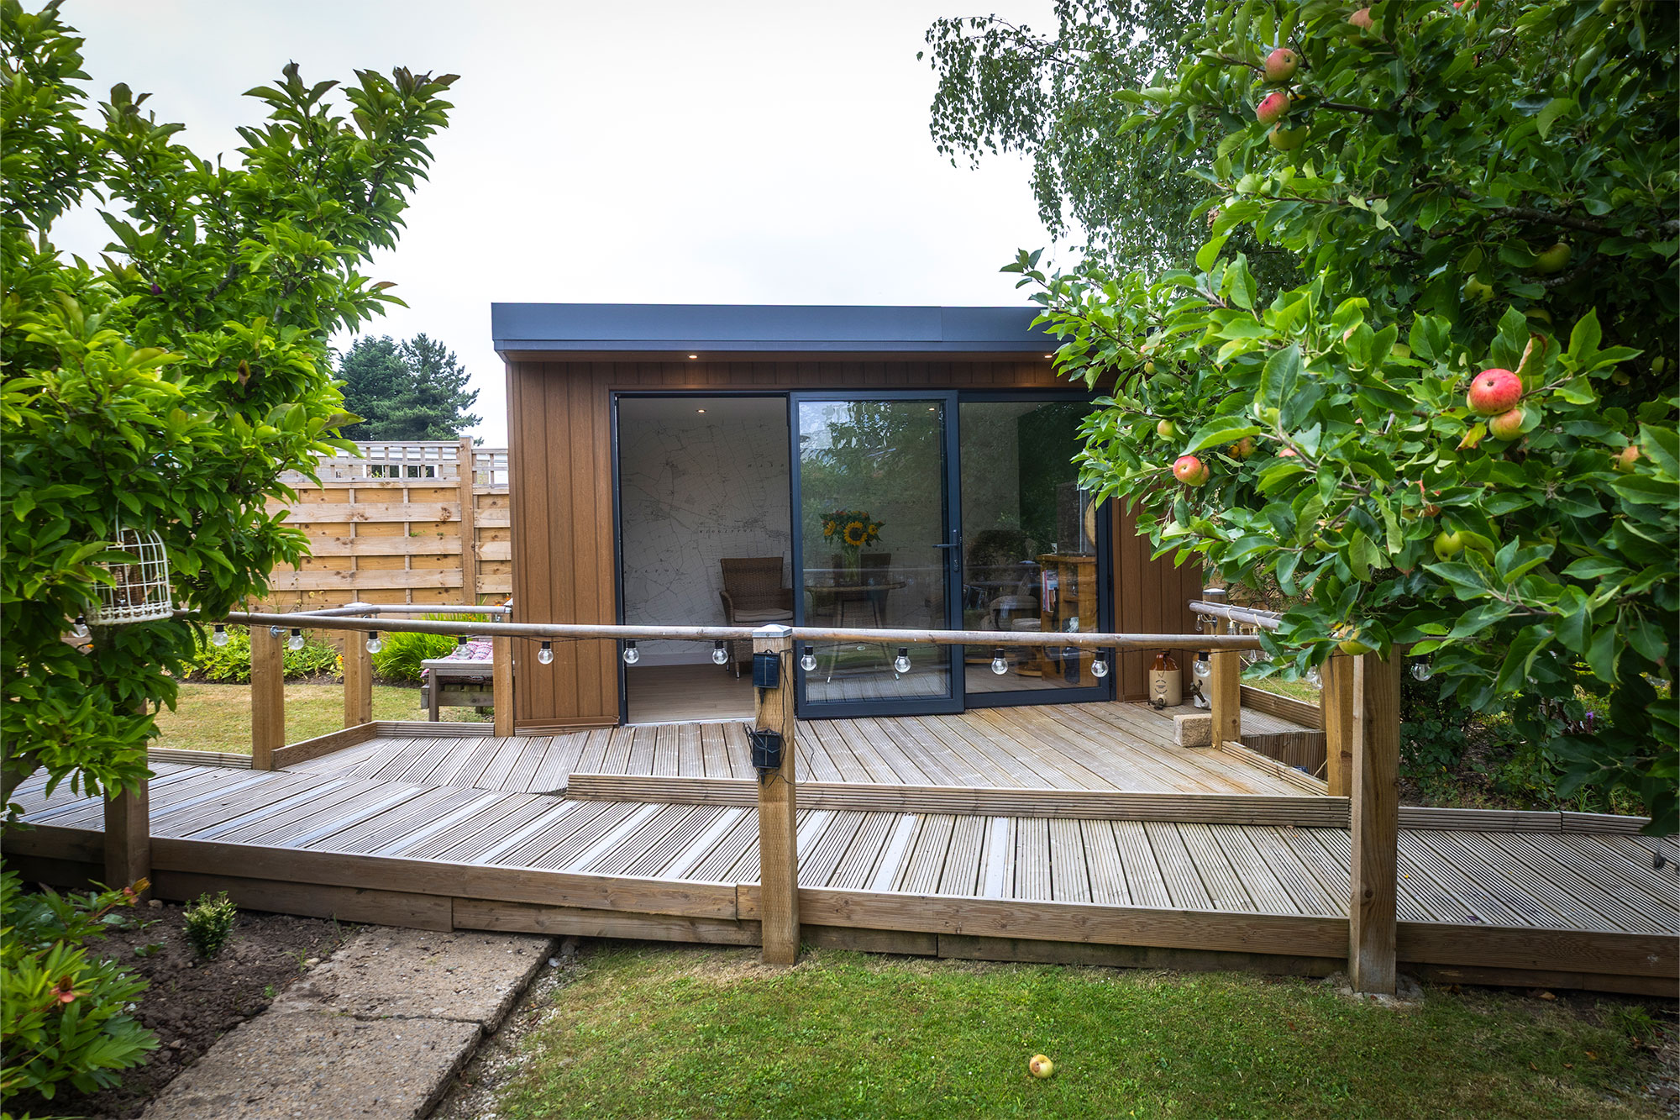
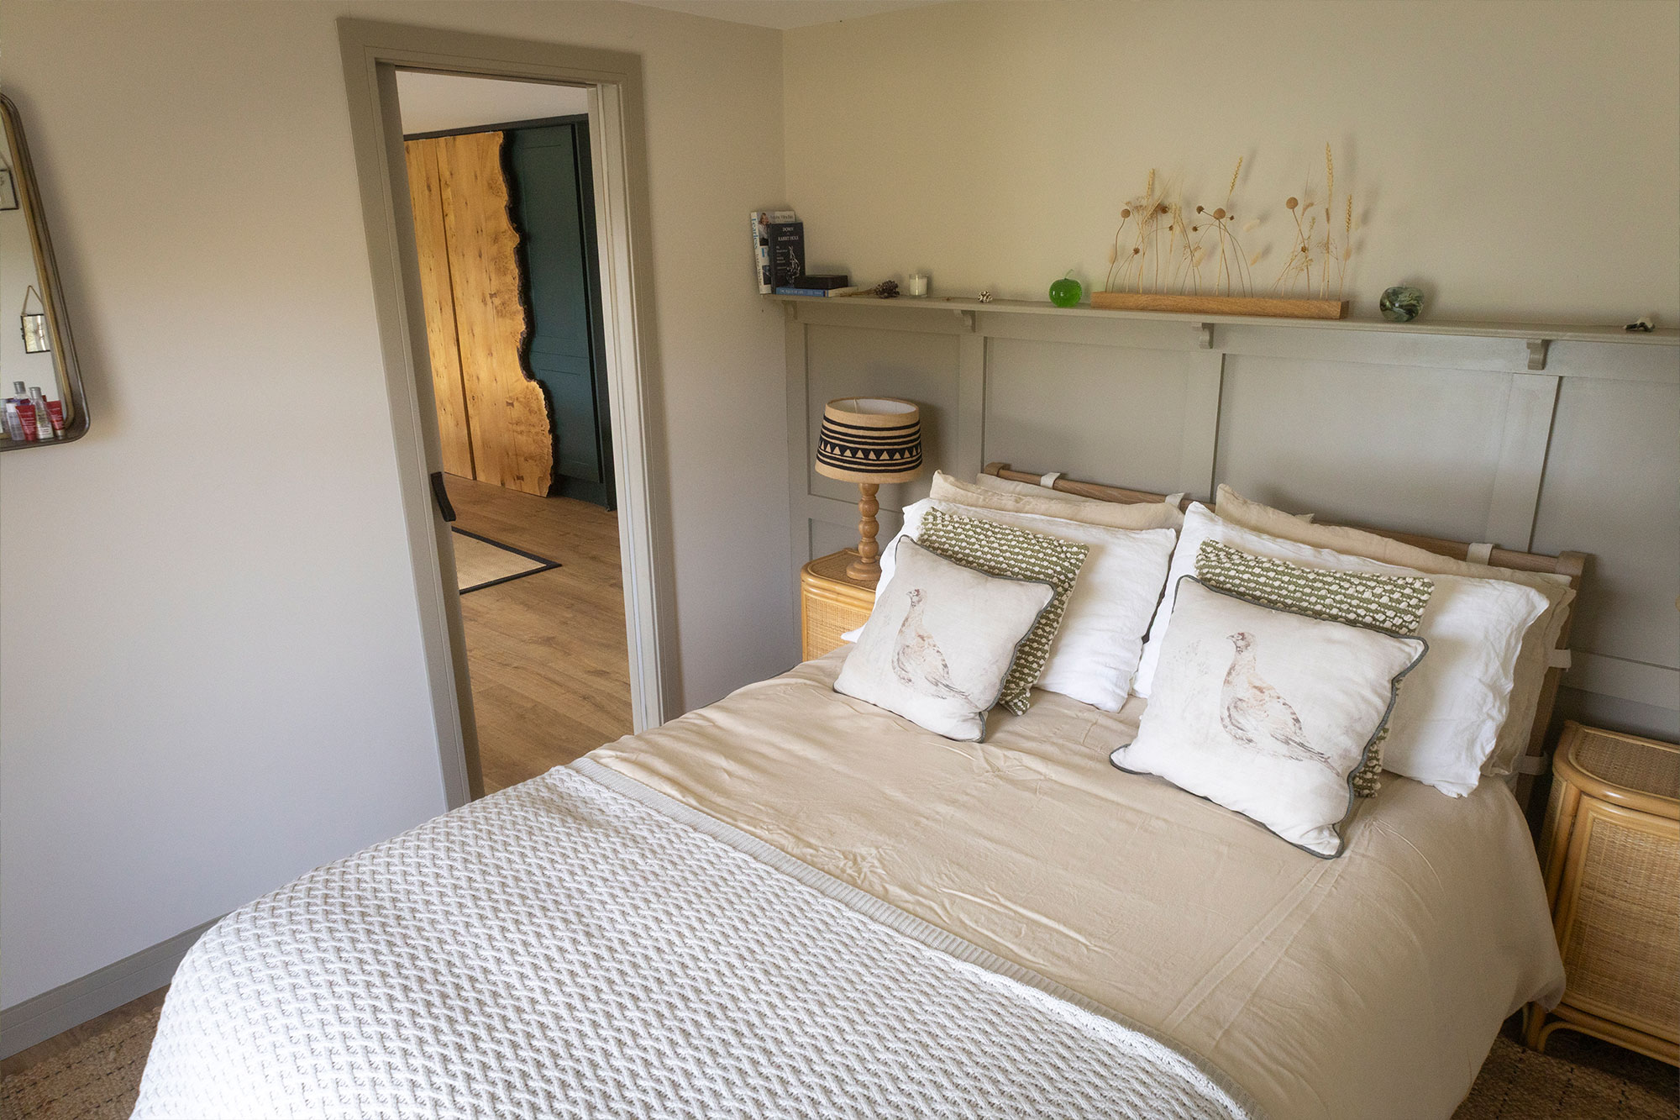
An annexe for older relatives should be designed for how needs may change. Level or ramped access, wider doorways, a wet-room-style bathroom, good lighting and easy-to-use heating controls all make a real difference. A compact but well-planned layout - bedroom, bathroom and a kitchenette-living space - usually works best. So, in summary, seek:
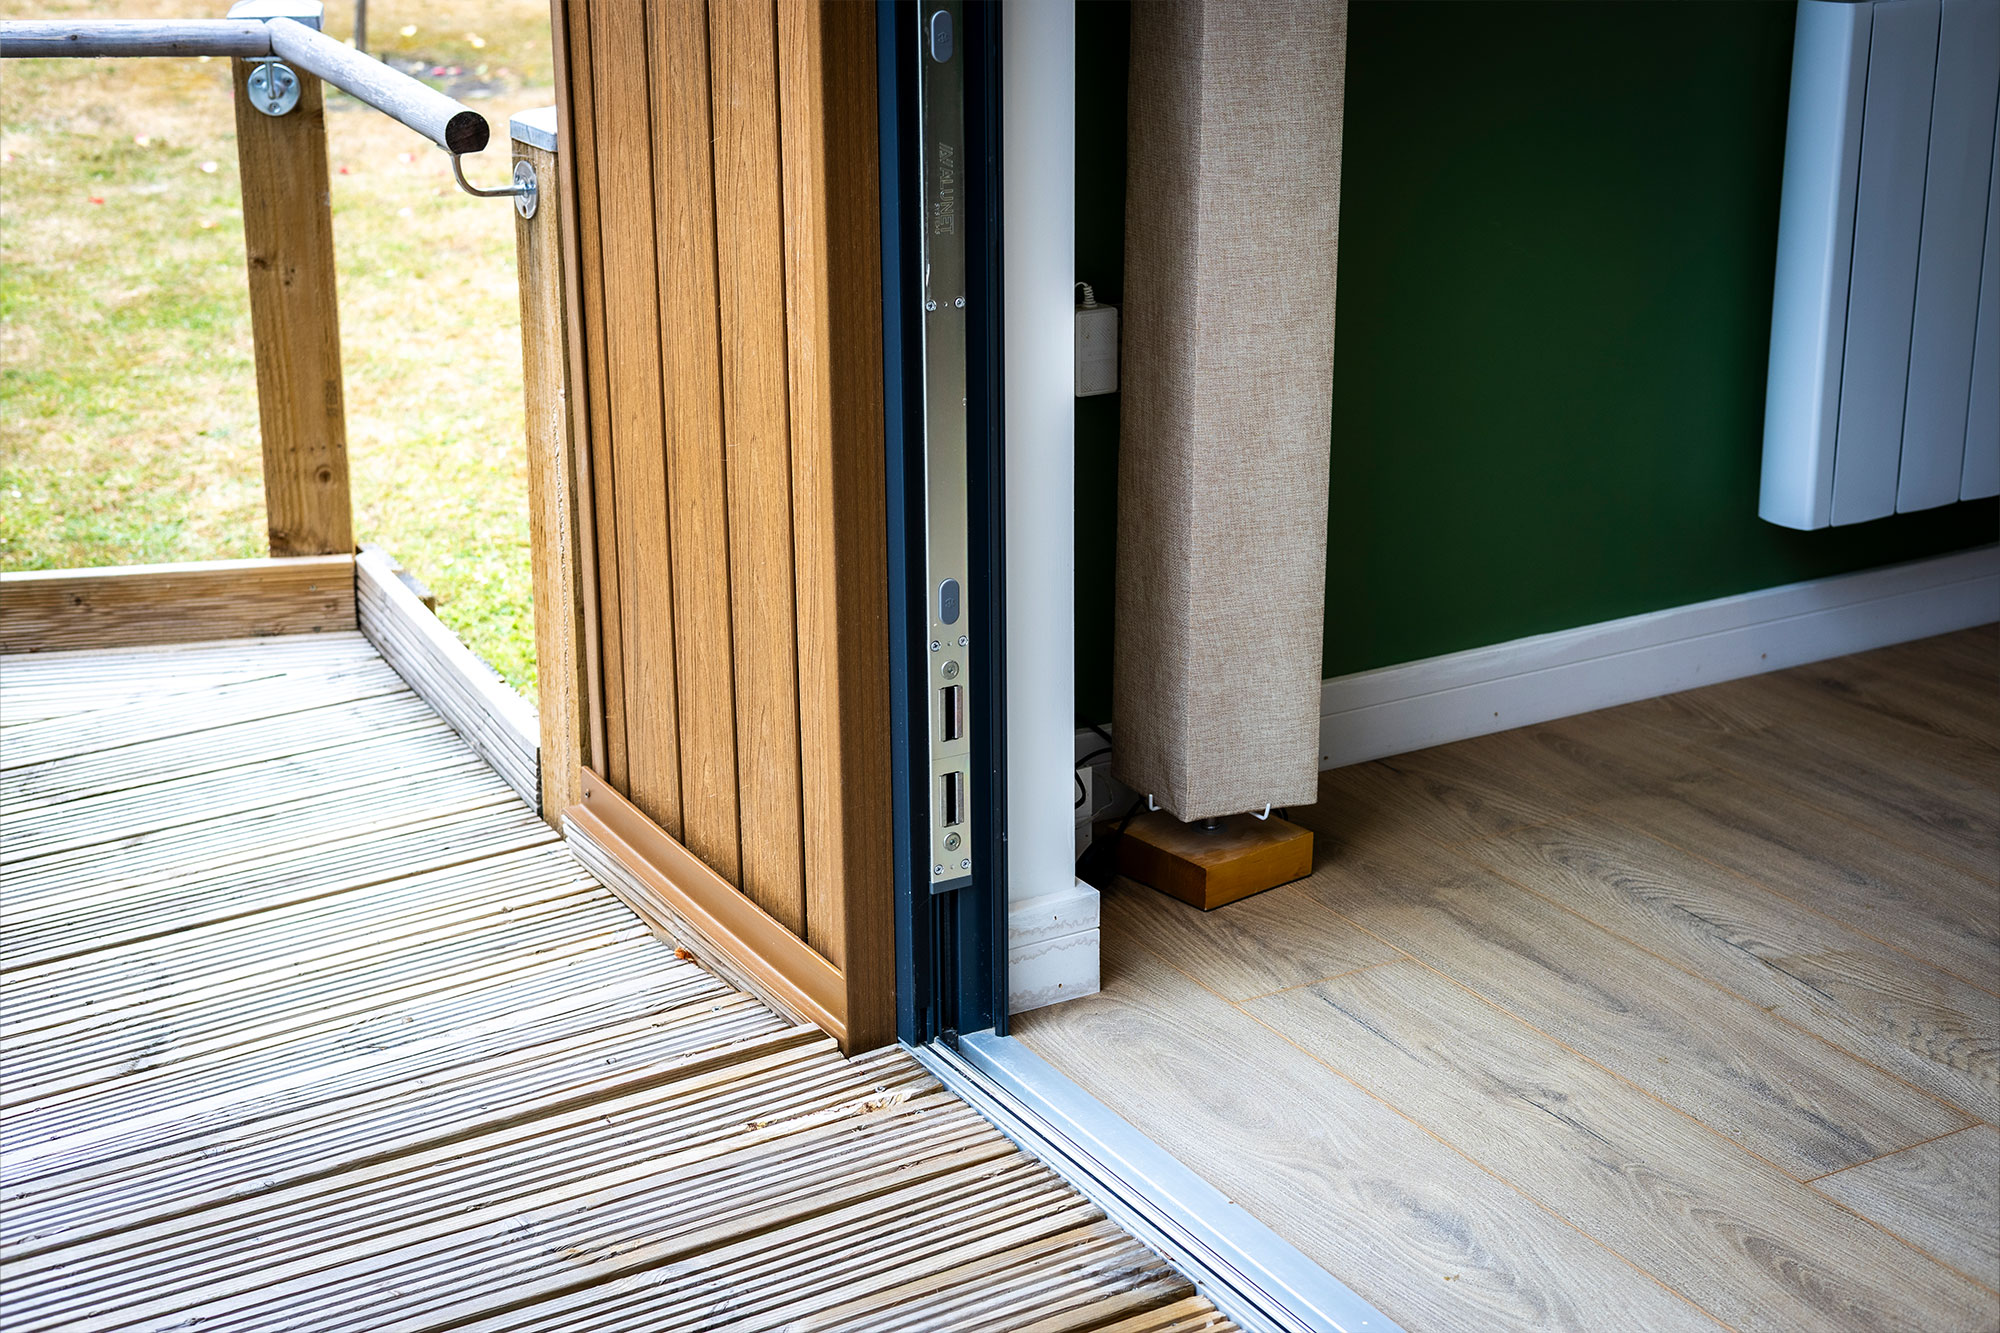
Step-free or ramped entrance and level thresholds
Wider doorways and clear space to move around
Slip-resistant flooring and generous lighting
A wet room rather than a step-in bath
Simple, accessible heating and controls
Insulation, heating and year-round comfort
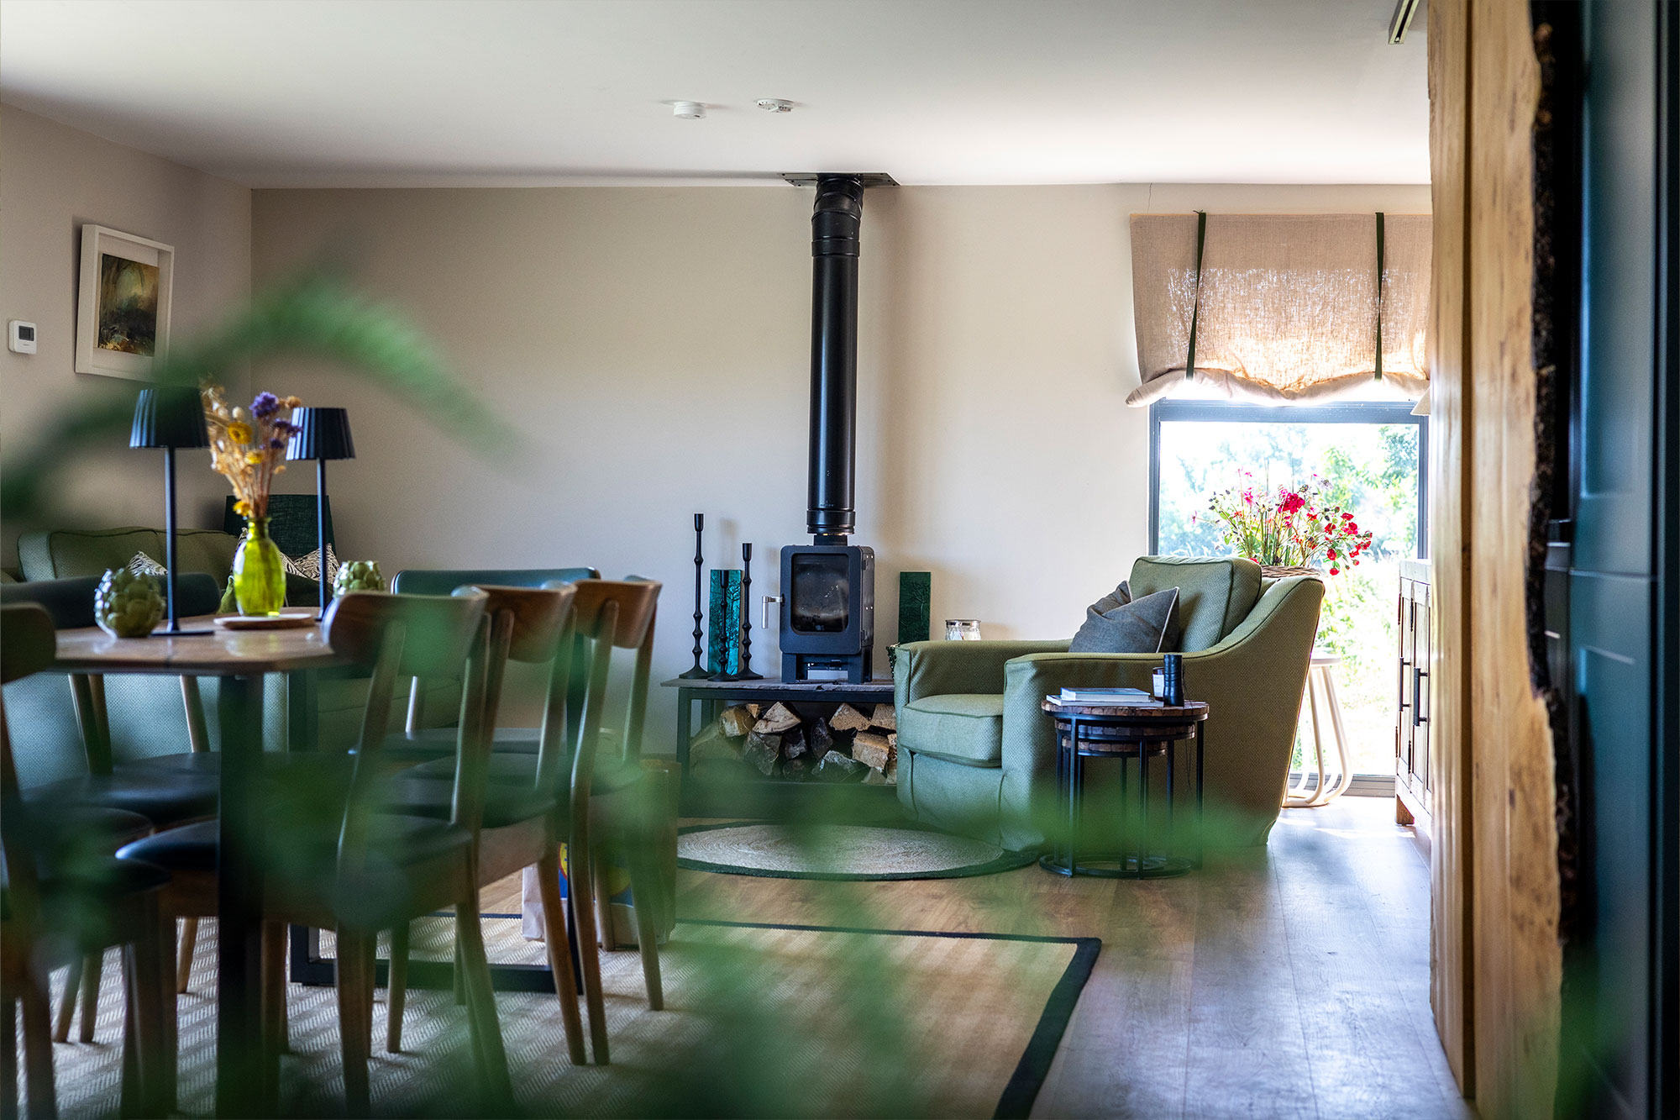
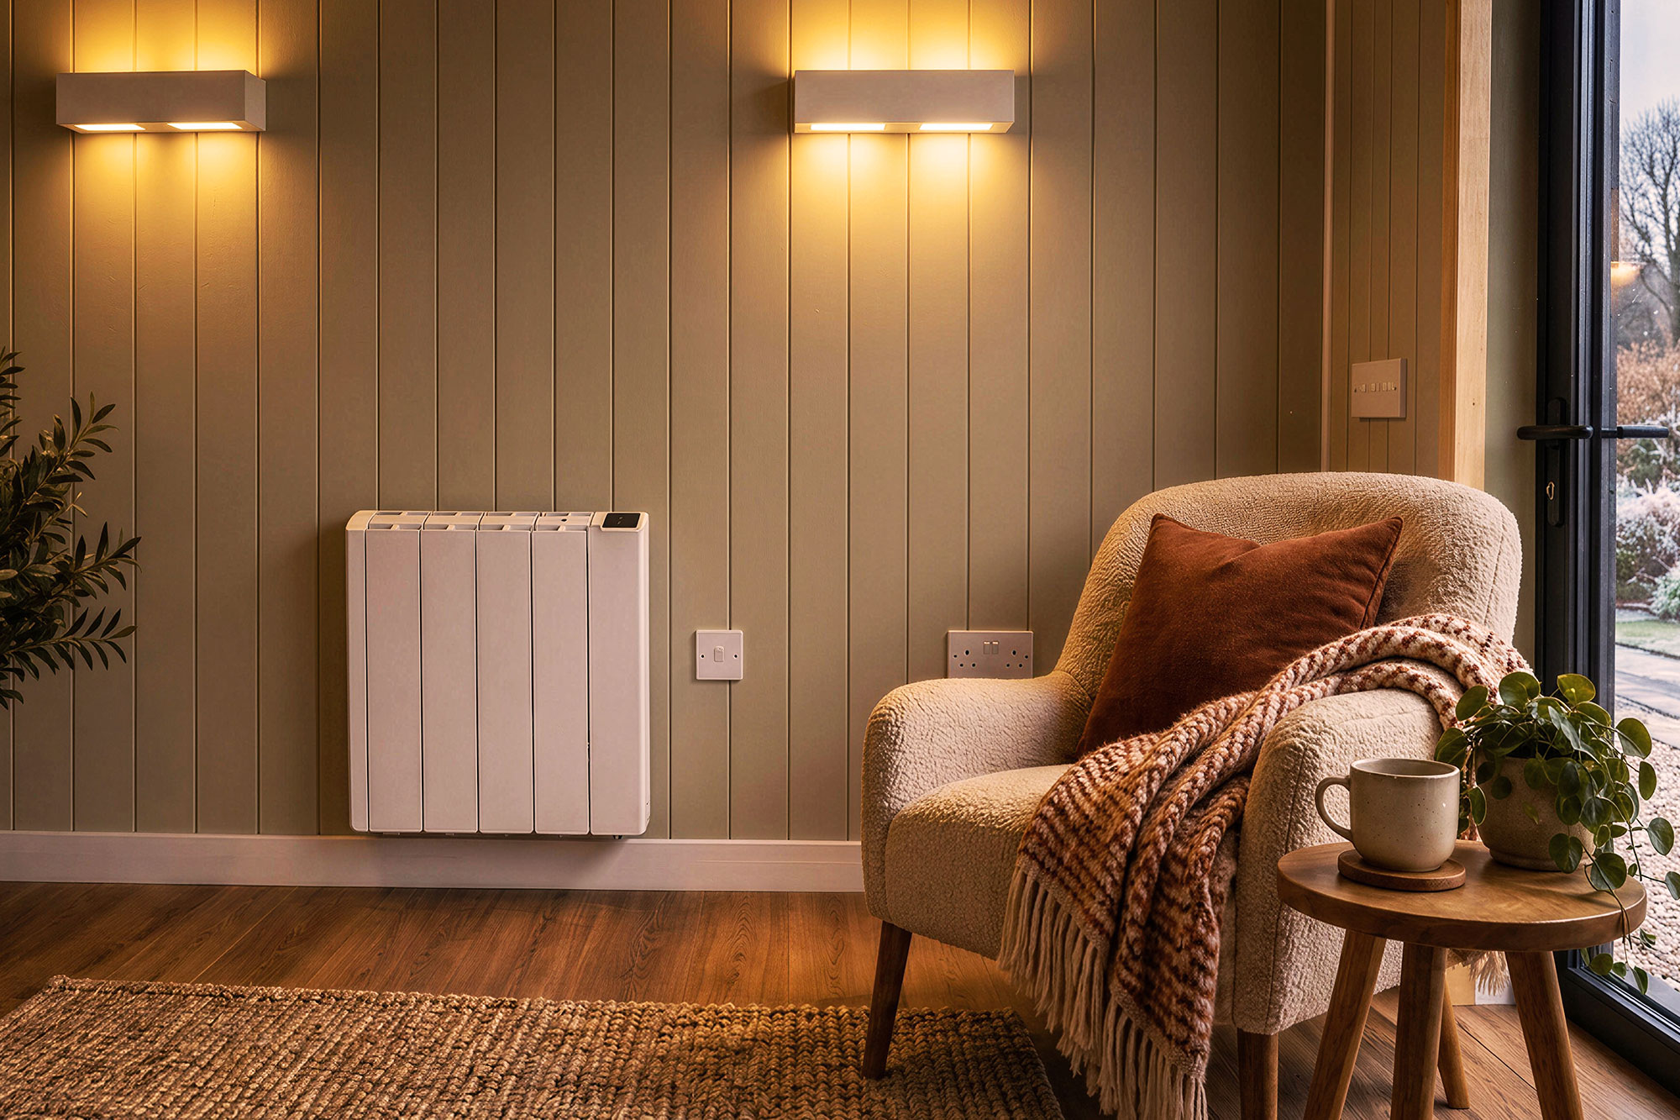
For an annexe someone lives in daily, genuine insulation and reliable heating are essential - not optional. A properly insulated annexe stays warm in winter and comfortable in summer, keeping running costs down and comfort up. This is where a purpose-built insulated structure clearly beats a converted outbuilding.
For older residents, this matters even more than in a typical garden office or gym. Older people are more vulnerable to cold homes, and a room that's slow to warm up or prone to draughts is both a health risk and an everyday inconvenience. Simple, reliable heating controls - large, clearly labelled dials or a straightforward thermostat rather than a complicated app-controlled system - make the room genuinely easy to live in day to day. It's also worth thinking about background heat retention: a well-insulated annexe holds warmth overnight far better than a thin-walled building, which matters for anyone who feels the cold more, or who might not think to turn heating on before it's needed.
Good ventilation matters just as much as heating, to prevent condensation and keep the air fresh in a room that's occupied every day, and it's worth pairing this with easily accessible trickle vents or an extractor fan that doesn't require reaching or awkward movement to operate.
Budgeting for an annexe
An annexe costs more than a simple office pod because it includes a bathroom, kitchenette and higher specification throughout, along with the internal partition walls needed to divide the space into separate rooms. As an indicative guide, a garden annexe with a bedroom, bathroom and kitchenette typically starts from around £29,500, rising depending on size and specification - noticeably more than a compact office pod, precisely because of the plumbing, internal walls and bathroom/kitchen fittings involved. Even so, it often compares very favourably with the ongoing cost of residential care, and finance can spread the investment.
For a sense of build costs more broadly, see our insulated garden room cost guide, and if you're also considering a home extension, compare the two in our guide on a garden room versus a house extension.
In terms of return on investment, families are increasingly looking to create a home rather than consign elderly parents to one. High monthly fees of residential care can quickly eat into life savings and use up assets: while there is a higher cost initially to build a dedicated space, over time significant comparative savings can be made - plus the new space can also add property value.
“With parents hundreds of miles away in Scotland, it's always been a worry about how I could ensure that they get the best possible care, in a personalised space they can feel is their own. And space is the operative word - they wouldn't want to be under our feet, we wouldn't want to living on top of them either. But we would want to be a part of each other's lives. A garden annexe seems to be the best solution.” Amanda Harvey
Common Questions
Often yes, but it usually requires planning permission for self-contained living accommodation, and building regulations will apply to ensure the building meets rules around fire safety and so on. The details depend on your council and how the annexe is used, so always check first.
A granny annexe is a self-contained or semi-independent living space, often in the garden, for a family member such as an elderly parent - typically with its own bedroom, bathroom and kitchenette.
It can, depending on whether it's treated as ancillary to your home or as a separate dwelling. Your local authority can confirm how it would be assessed.
Enough for a comfortable bedroom, an accessible bathroom and a kitchenette-living area. A well-planned compact layout is often better than a large but poorly organised one.
Meaningfully more, typically. Entry-level annexes with a bedroom, bathroom and kitchenette tend to start from around £29,500, against a compact office pod which can start from as little as £15,000 - the difference comes down to the internal walls, plumbing and bathroom/kitchen fittings an annexe needs that a simple pod doesn't.
Conclusion
A garden annexe can be a wonderful solution for multigenerational families, offering closeness, care and independence in one thoughtful space. The keys are understanding the planning and building rules before you start, designing for accessibility from day one, and insulating for genuine year-round living. With the right guidance, you can create a warm, dignified home for your loved ones.
Planning an annexe for family?
We'll help you design an accessible, insulated annexe and navigate the planning rules. Book a free consultation.